

Topic overview
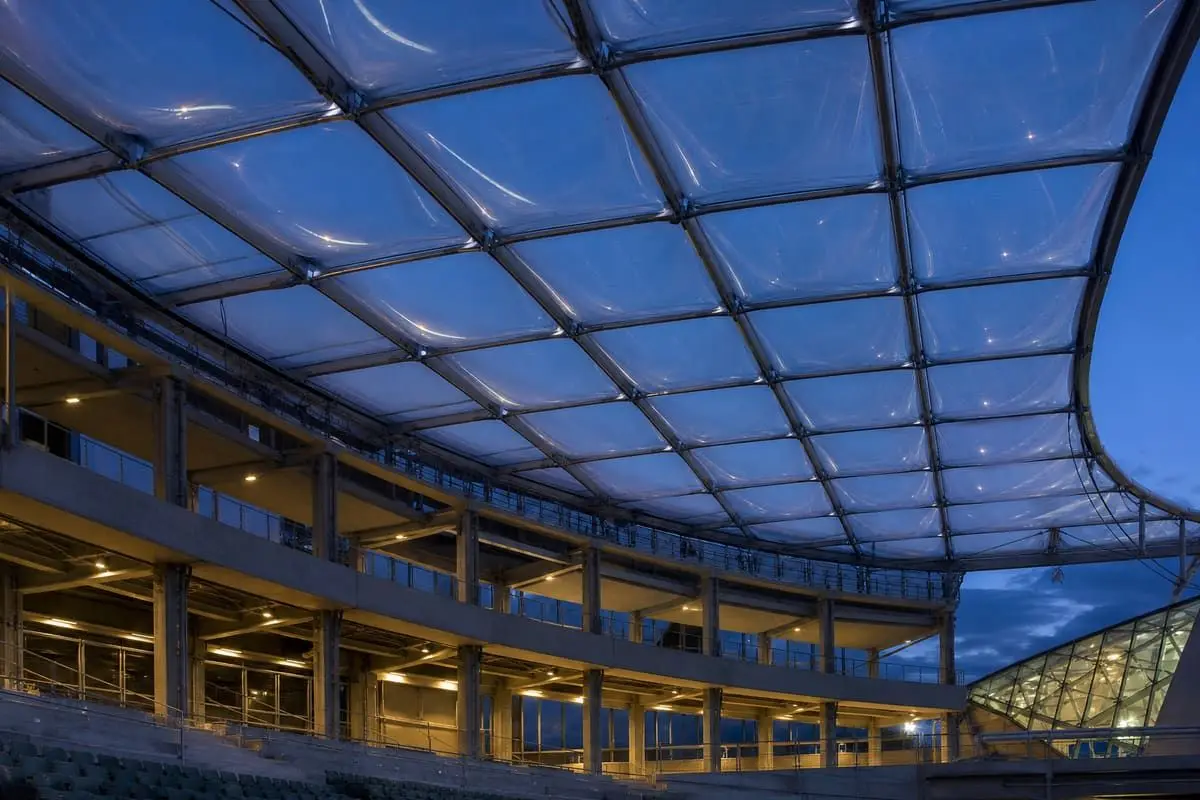
ETFE structural design coordinates primary steel or cable nets with module sizes, pretension and inflation logic.
ETFE structural design
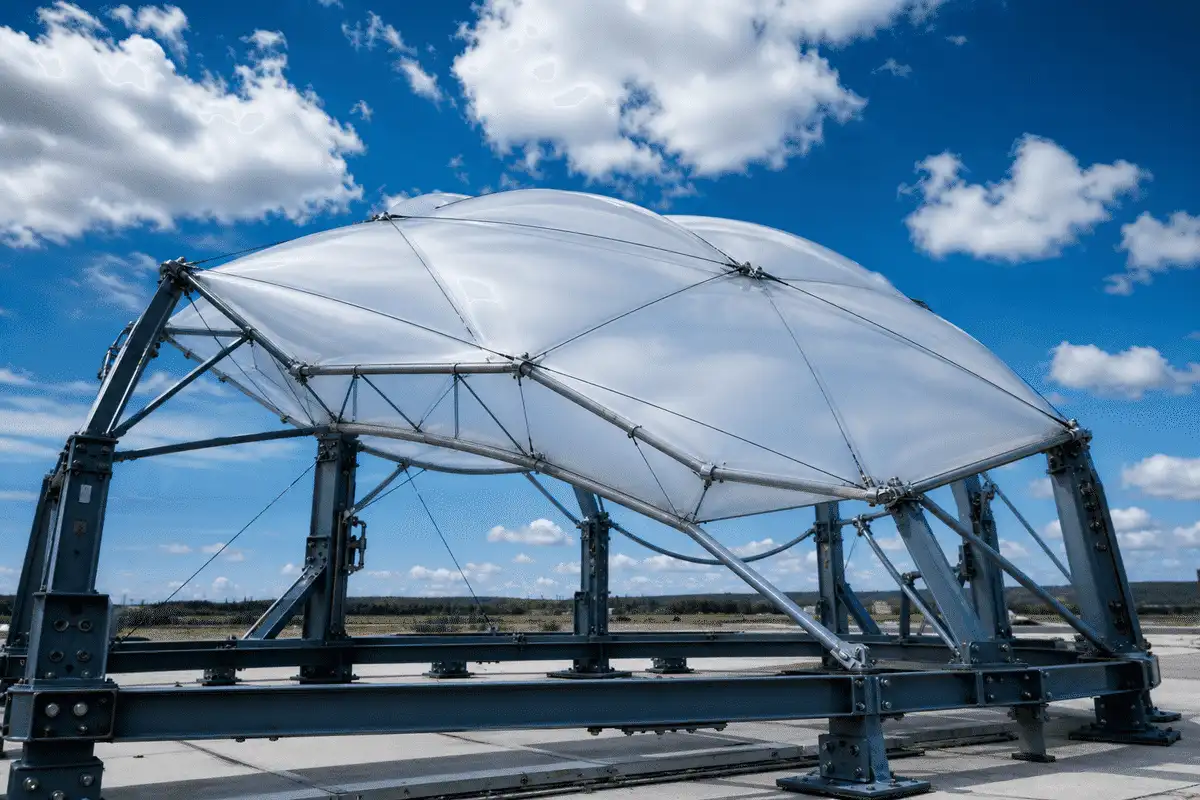
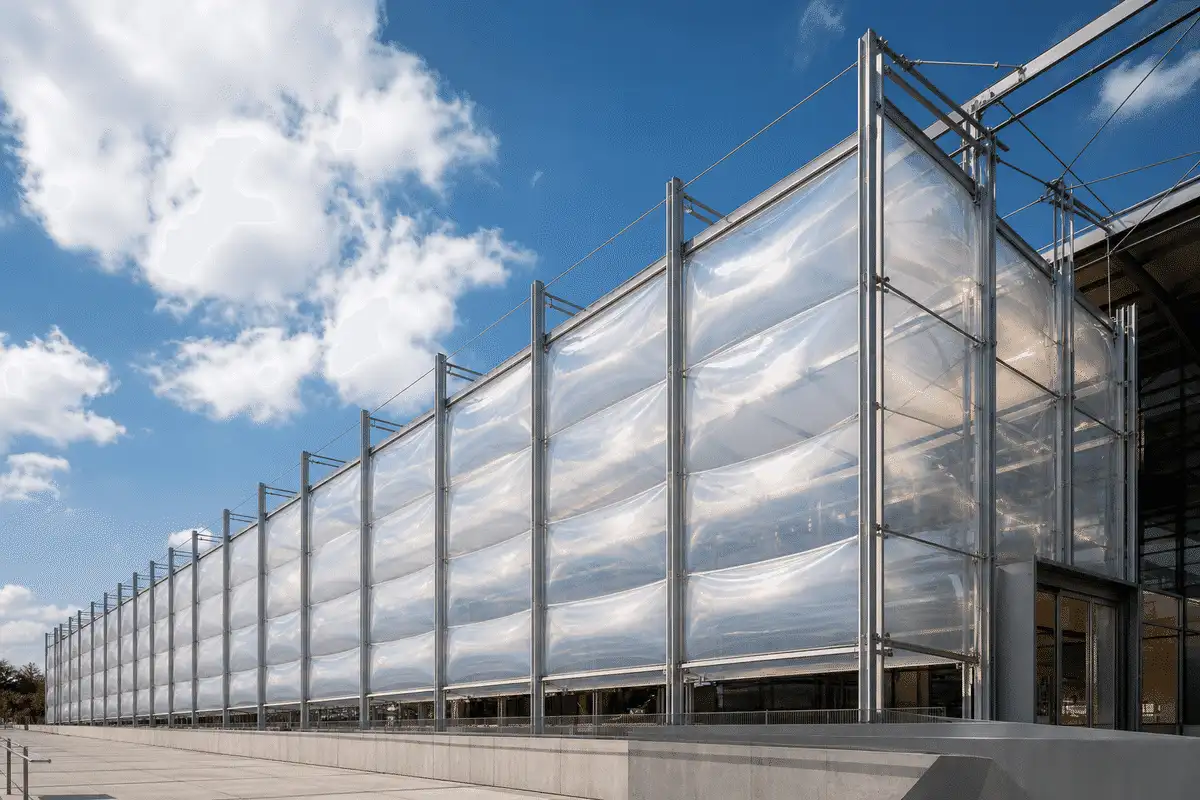
ETFE works as a tensile membrane on steel or aluminium grids, cable nets and arches — wind, snow and prestress define foil patterning and primary member sizing.
Introduction
Structural design for ETFE integrates primary frame engineering with membrane tension or cushion pressure. Learn how load paths, support spacing and edge clamps form one coordinated system.

ETFE structural design coordinates primary steel or cable nets with module sizes, pretension and inflation logic.
Wind, snow, maintenance loads and drift limits size members and clamp layouts — film carries tension, structure carries global loads.
Iconic long-span roofs at airports and stadia depend on efficient grids enabling luminous ETFE fields.
Engineering
Structural and membrane design are inseparable — early integration avoids costly rework.
Cable nets, arches and flat grids each imply different patterning, drainage and access strategies.
Module geometry follows structural bay sizes while accommodating thermal movement and replacement access.
Coordinate fall protection anchorage and maintenance walkways without damaging installed foils.

Specifications
Publish only values confirmed in knowledge docs. Use TBD where not approved.
| Parameter | Typical guidance | Notes |
|---|---|---|
| Topic focus | ETFE Structural Design | Engineering guide |
| Material | ETFE fluoropolymer | System dependent |
| Typical light transmission | Up to ~95% | Clear film |
| Service life guidance | Often 25–35+ years | Maintenance dependent |
| Weather resistance | Excellent typical behaviour | Detail critical |
| Fire performance | Tested assembly specific | No generic rating |
| Structural design | Project engineered | Wind & snow inputs |
| Data confirmation | Manufacturer sheets required | Contact AAKS |
Values shown are typical or manufacturer-dependent. Confirm project-specific data sheets and tested assemblies before specification. AAKS does not publish uncertified U-values, fire ratings or warranty claims.
Design
Design teams should integrate ETFE structural design early with architecture, structure, MEP and façade consultants.
Establish performance priorities — daylight, thermal comfort, acoustics, fire, access — before fixing geometry. Early ETFE input improves cost and programme certainty.
Load cases, foil patterning, clamp layouts and inflation schematics (if cushions) follow from planning decisions. Use verified manufacturer data for the chosen build-up.
Film gauges, layer roles, optional print/frit and hardware alloys are selected for environmental exposure and maintainability — not generic catalogue defaults.
Detailing must protect foils during construction, maintain drainage falls, and sequence inflation commissioning safely for cushion systems.
Benefits
ETFE Structural Design supports lighter structures, faster installation and luminous interiors when engineered correctly.
Strong ETFE structural design understanding helps teams leverage ETFE's high light transmission, weather durability and flexible form-making without overclaiming uncertified numbers.
Reduced steel, faster programmes and lower cleaning burden can improve lifecycle economics — subject to project-specific engineering and local costs.
Replaceable modules, typical 25–35+ year service-life guidance and stable UV behaviour support durable architectural identity when maintained.
Constraints
Honest constraints around ETFE structural design prevent specification errors and unsafe assumptions.
Acoustic rain noise, thermal targets without layer strategy, pollution in low-rain climates, and access for inspection require explicit design responses.
Fire ratings, thermal values and hail performance are assembly-specific — never assume one material claim covers all jurisdictions or roof types.
Common mistakes: late ETFE adoption, ignoring drainage, under-specifying maintenance access, or copying thicknesses from unrelated projects.
Delivery
Installation quality directly affects ETFE structural design outcomes on site.
Verify primary steel or cable net tolerances, fixings and interface substrates before membrane installation.
Receive cushions or foil panels with QA records; store protected from sharp objects and contamination.
Install clamps, keders or frames per shop drawings; complete weather interfaces to adjacent trades.
Apply design tension to single-layer foil or inflate cushions to specified pressure under supervision.
Calibrate sensors, test redundancy and confirm alarm logic for inflation systems where applicable.
Deliver O&M documentation, cleaning guidance and inspection intervals aligned with this topic.
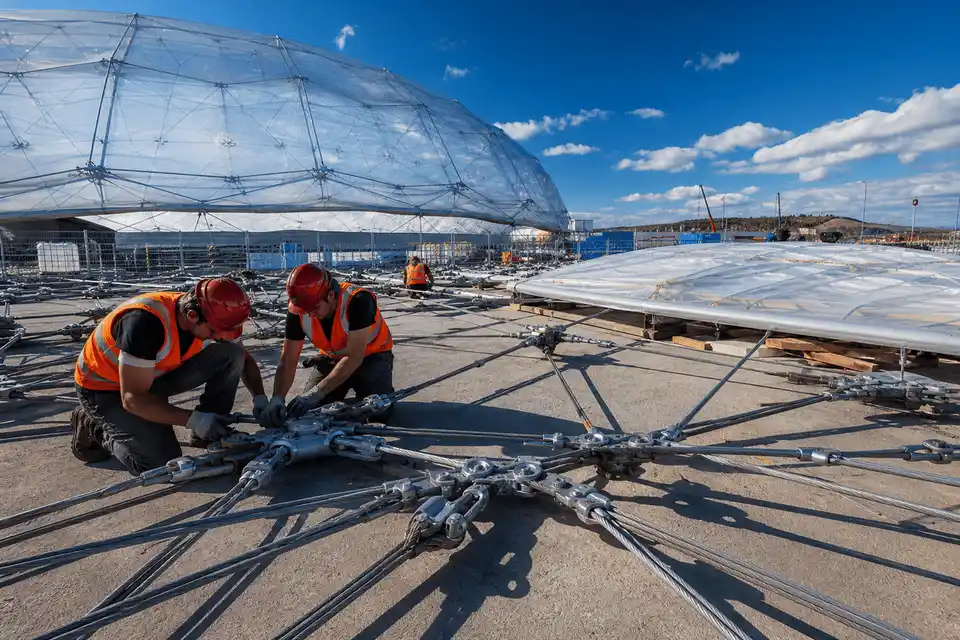
Site teams must coordinate weather windows, fall protection and protection of installed foils until completion.
Best practice: specialist installers, staged inspection of seams and clamps, and photographic records for warranty and maintenance files.
Care
Maintenance preserves ETFE structural design benefits across the service life of the envelope.
Schedule visual inspections for soiling, seam integrity, clamp condition and inflation performance per O&M plan.
Clean when rain-wash is insufficient — use soft methods and approved detergents; avoid abrasive tools on film.
Assess punctures or loose edges promptly; modular cushions can often be repaired or replaced following protocols.
Intervals depend on pollution, slope and access — typical reviews annually with more frequent checks after extreme weather.
Compliance
Compliance for ETFE structural design follows applicable local codes and verified system tests — AAKS supports documentation, not generic certification claims.
International material and fire test frameworks may apply depending on project jurisdiction — confirm with the engineer of record.
Structural wind and snow codes, fire regulations and accessibility requirements govern detailing alongside film selection.
Use manufacturer test reports for the specific cushion or foil assembly — not unrelated product lines.
AAKS aligns delivery with agreed specifications and provides typical guidance; certified values are issued per project when available.
Compare
Qualitative comparison for ETFE structural design — confirm project-specific test data before specification.
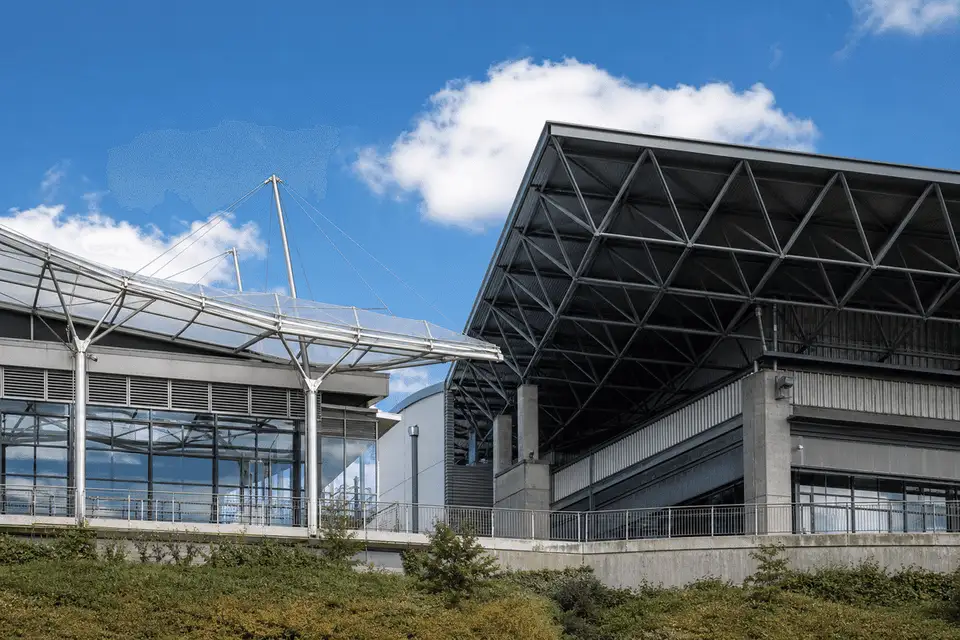
| Criteria | ETFE primary structure | Glazing support frame |
|---|---|---|
| Weight | Very lightweight ETFE | Heavier alternative |
| Daylight | Up to ~95% transmission | Varies by material |
| Durability | Strong UV & weather typical | Material dependent |
| Structure demand | Lower steel typical | Higher mass support |
| Maintenance | Low typical; site dependent | Varies |
| Design flexibility | Freeform cushions | More constrained |
Products
Link only to live product pages that apply to this topic.
Sectors
Map to sector clusters in knowledge/INTERNAL_LINKING_RULES.md.
Case studies
Library
Sibling guides — replace tokens with live article paths when published.
Insights
Visuals
Unique visuals for this article only — do not reuse across pages.


FAQ
Align answers with knowledge/FAQ.md and topic knowledge files.
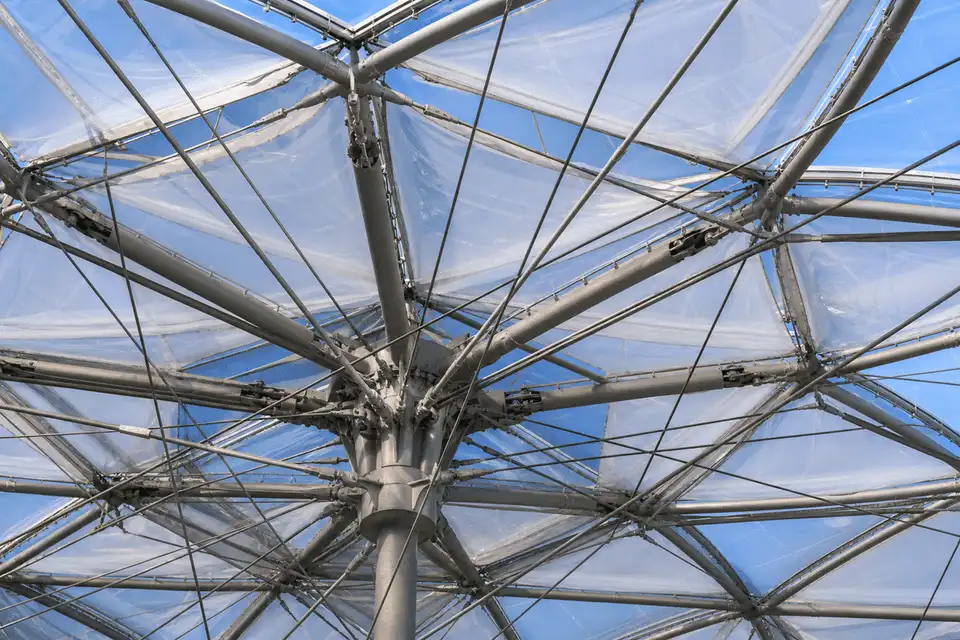
Steel or aluminium grids, arches, cable nets and frames sized for wind, snow and maintenance loads.
No. ETFE carries tensile membrane forces into edge clamps — primary structure resists global loads.
Internal air pressure stiffens cushion skins, influencing span capability between supports — part of structural analysis.
Wind, snow, dead load, maintenance, temperature movement and seismic cases per local codes and project brief.
Spacing follows foil gauge, system type (single vs cushion), deflection limits and architectural module grid.
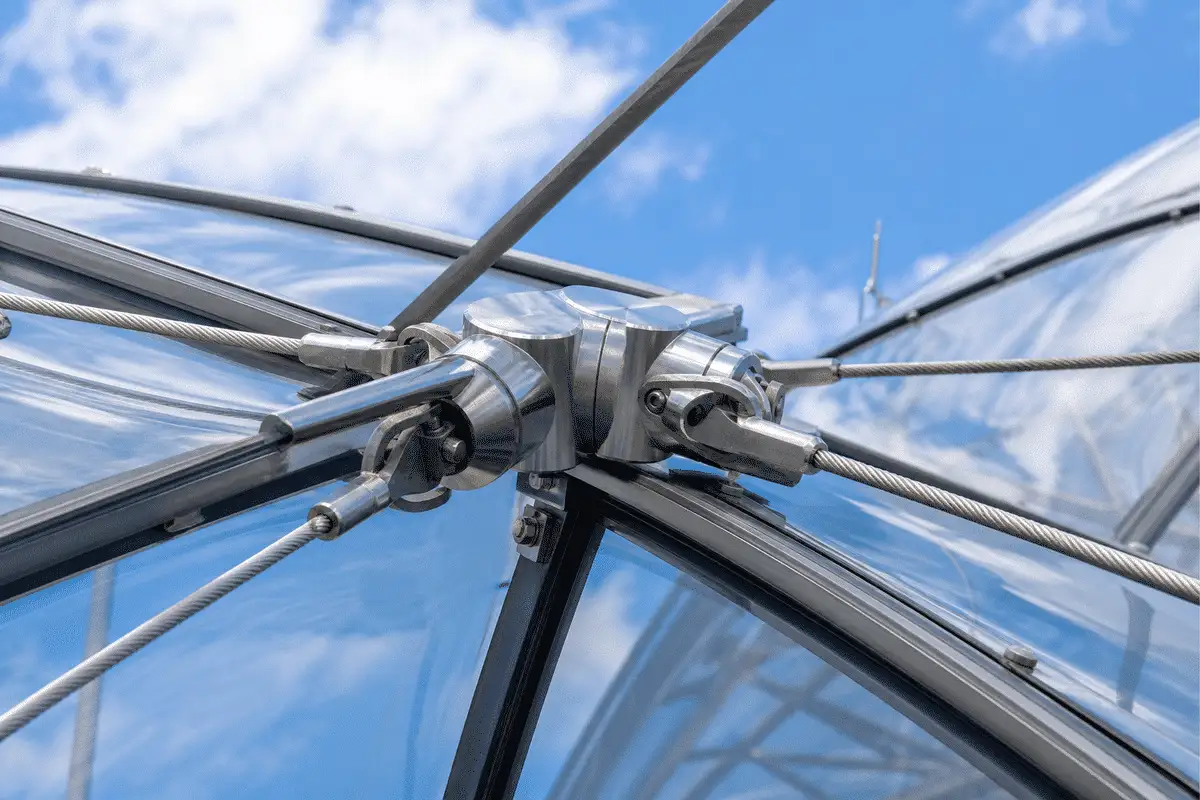
Cable nets and edge cables distribute loads and control form — prestress is coordinated with ETFE installer and engineer.
Clamps transfer membrane forces to frames — detailing must be weathertight and tolerant of thermal movement.
Very low film weight reduces structural demand versus heavy glazing — often lower steel tonnage and foundation load.
Structural engineer of record with ETFE specialist input on membrane forces and module layout.
Large spans use efficient grids and cushions — form-finding aligns architecture with structural efficiency.
Calculations, drawings, weld specs and inflation schematics issued for approval before fabrication.
Share architectural model and load jurisdiction via contact-us.html for ETFE structural input.
Share your drawings and performance priorities with AAKS Architecture — we will help align ETFE system selection, detailing and delivery.