
ETFE Roofing System

Complete Large-Span Transparent Roof Solutions

From single-layer tensioned membranes to insulated multi-layer air cushions, AAKS Architecture designs, engineers, fabricates, supplies and installs complete ETFE roofing systems for airports, stadiums, malls and commercial buildings. One accountable partner handles every stage — concept, structural coordination, precision fabrication, site installation and commissioning — so large-span roofs deliver daylight, weather protection and lasting performance exactly as engineered.

Large Span Column-Free Coverage
Lightweight ~99% Lighter Than Glass
Up to 95% Daylight Transmission
Turnkey Design–Install Delivery

Overview

What is an ETFE Roofing System?

An ETFE roofing system is a complete large-span roof solution built from ETFE (Ethylene Tetrafluoroethylene) foil, engineered together with its supporting structure, edge detailing and, for cushion configurations, inflation and pressure-control equipment. Systems range from single tensioned membrane layers through to insulated multi-layer air cushions, giving architects and engineers a spectrum of daylight, weight, insulation and cost options within one flexible material platform. AAKS Architecture designs, fabricates, supplies and installs complete roofing systems matched to each project's span, climate and performance brief.

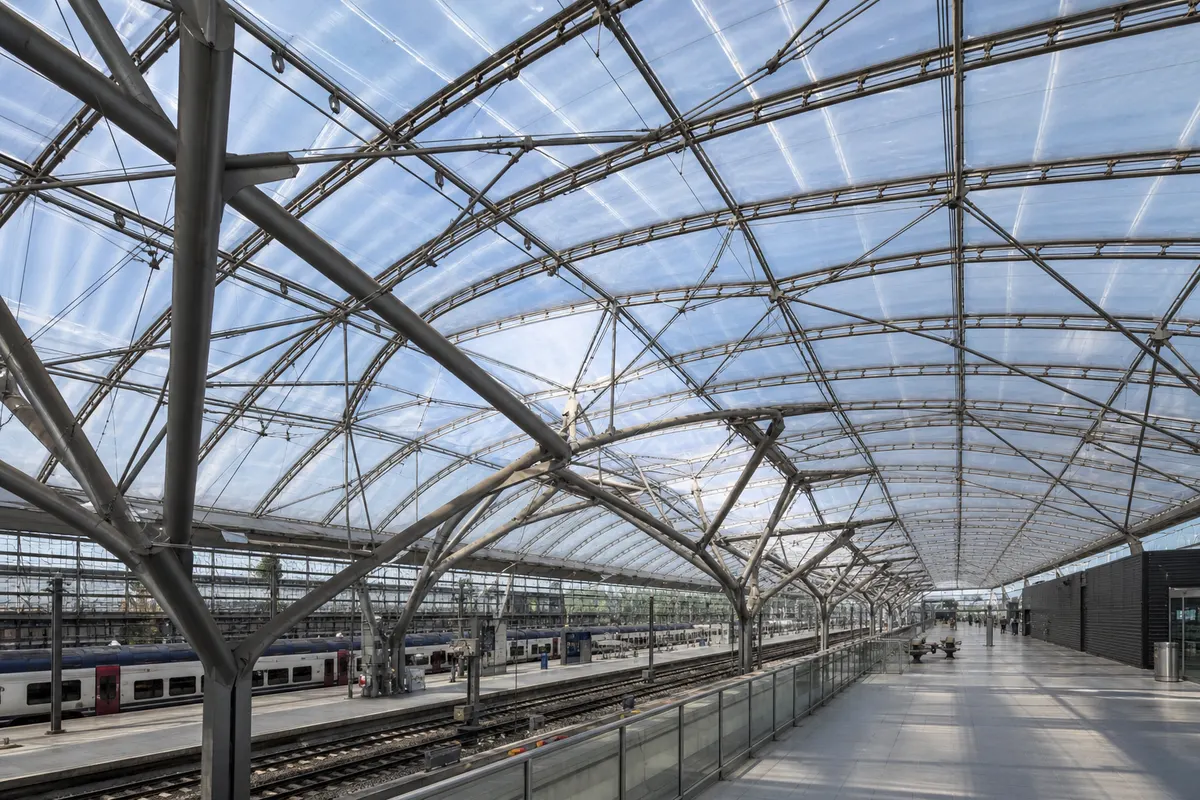
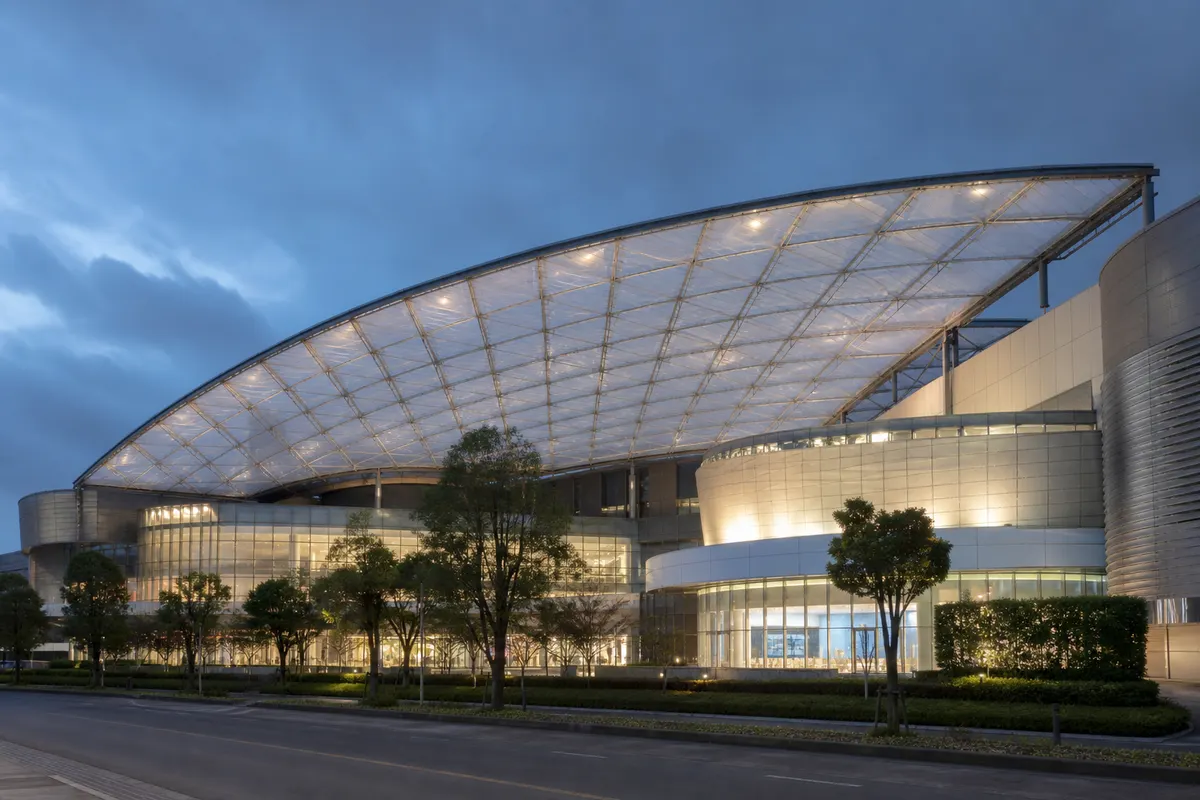
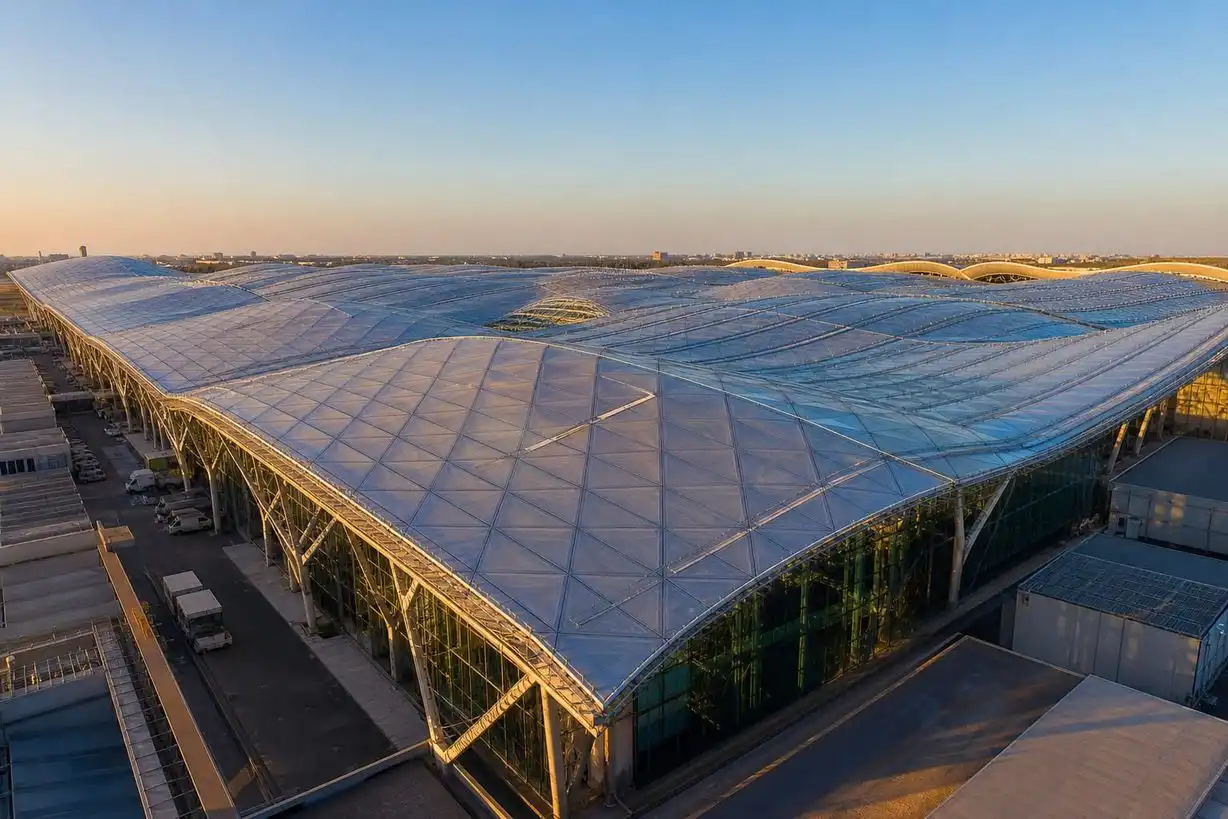
Large-span transparent ETFE roofing system over a modern steel structure
Complete roof platform ETFE roofing systems — from single layer to multi-cushion

Rather than a single fixed product, an ETFE roofing system is assembled from proven components — patterned ETFE foil, aluminium clamping profiles or extruded frames, a steel or aluminium primary structure, and, where cushions are specified, blower units and pressure sensors. Configuring these as a single tensioned skin or as multi-layer inflated cushions lets AAKS tune daylight, insulation, acoustics and budget without changing the underlying material logic.

AAKS Architecture designs, fabricates, supplies and installs complete roofing systems matched to each project’s span, climate and performance brief.

Large Span Column-free coverage
~99% Lighter than glass
Up to 95% Daylight transmission
Turnkey Design–install

Typical applications

  • Airport terminals
  • Stadium & arena roofs
  • Mall atria & skylights
  • Metro & railway stations
  • Pools & industrial lights

Engineering benefits

  • Large-span coverage with minimal structural mass
  • Up to 95% natural daylight transmission
  • Configurable insulation via single or multi-layer builds
  • Turnkey design–supply–install from one partner

How ETFE Roofing Works

Every ETFE roofing system follows the same underlying logic, whether it is a single tensioned skin or a multi-layer inflated cushion. Foils are digitally patterned, precision-welded and assembled into panels or cushion modules in a controlled fabrication environment. Panels are then tensioned onto a steel or aluminium primary structure using aluminium clamping profiles, keder tracks or extruded frames — or, for cushion systems, inflated with low-pressure air to a design pressure at which the taut skin behaves as a stiff structural panel rather than a loose membrane.

This distinction matters for anyone specifying a roof: a single-layer membrane relies on prestress and geometry for its stiffness, while an air cushion adds the inflated cavity itself as part of the structural and thermal system. Understanding which logic applies to a given roof field is the starting point for every subsequent decision about layer count, panel geometry and detailing.
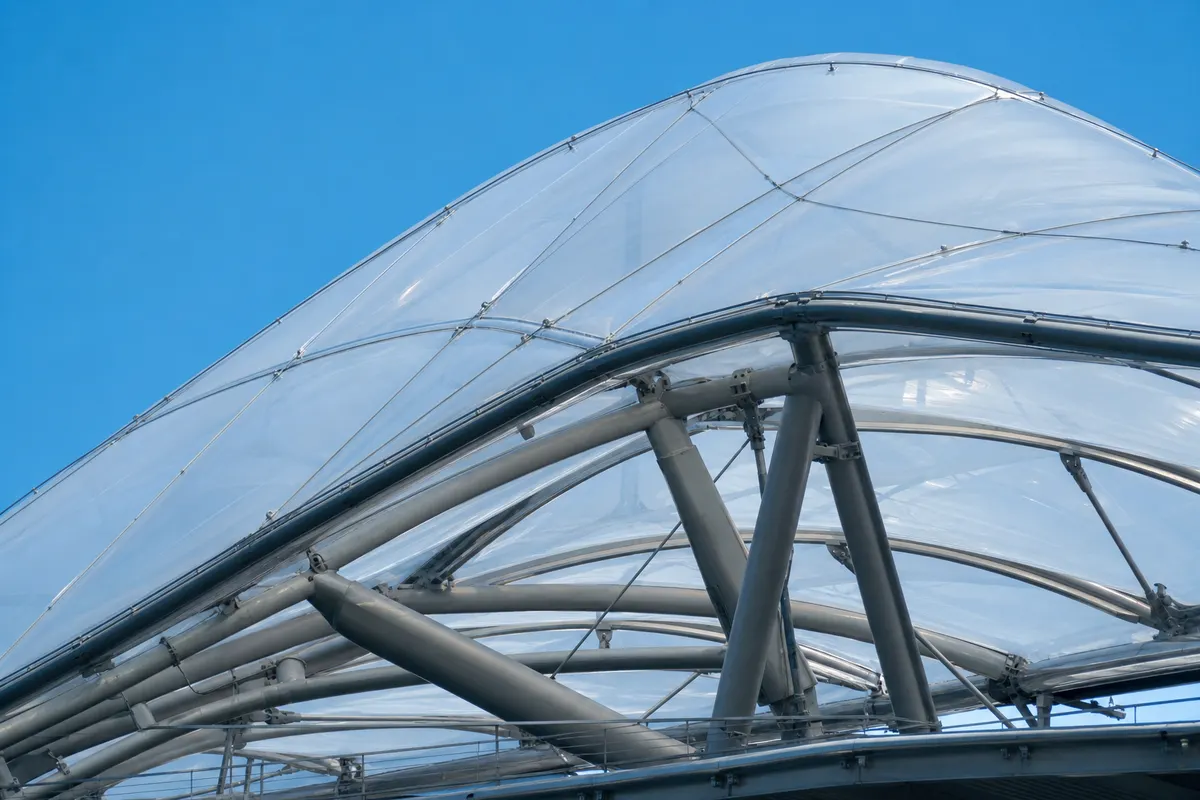
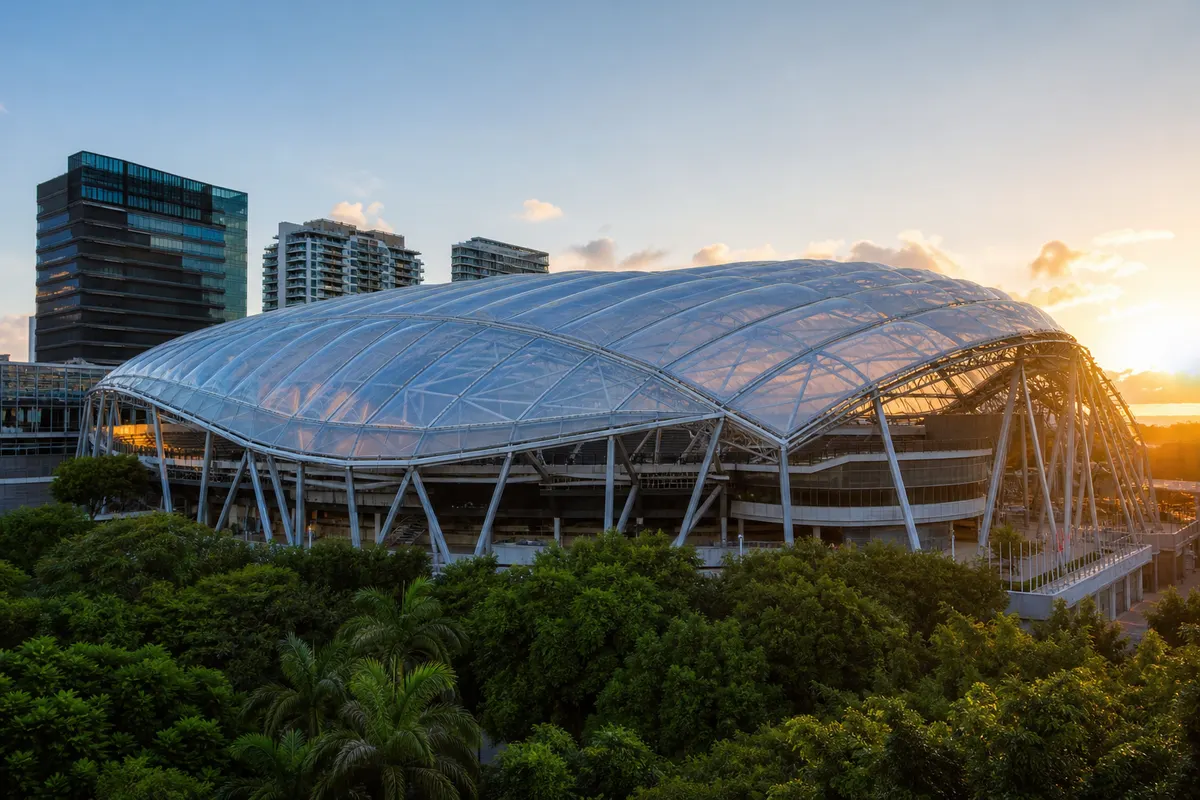
Diagram of an ETFE roofing system showing membrane, clamping profile and primary structure

Roofing System Types — Single Layer, Double, Triple & Multi-Layer Cushions

AAKS reviews span, climate, budget and performance targets before recommending a configuration rather than defaulting to one build-up for every roof. A single tensioned layer is often the right specification for canopies, walkway covers and lightweight, unoccupied roofs where thermal insulation is a secondary concern. A two-layer cushion is an entry-level insulated option, pairing good daylight with moderate thermal improvement — a sensible fit for lighter canopies and transitional spaces.

Three-layer cushions are the common performance balance for occupied buildings, combining an outer weathering foil, a middle foil and an inner layer to noticeably lift insulation and acoustic comfort. Four-to-five-layer multi-layer cushions push thermal performance further still, at the cost of more cavities and more specialist design coordination — typically reserved for demanding climate or energy targets on airports, stadiums and insulated atria.

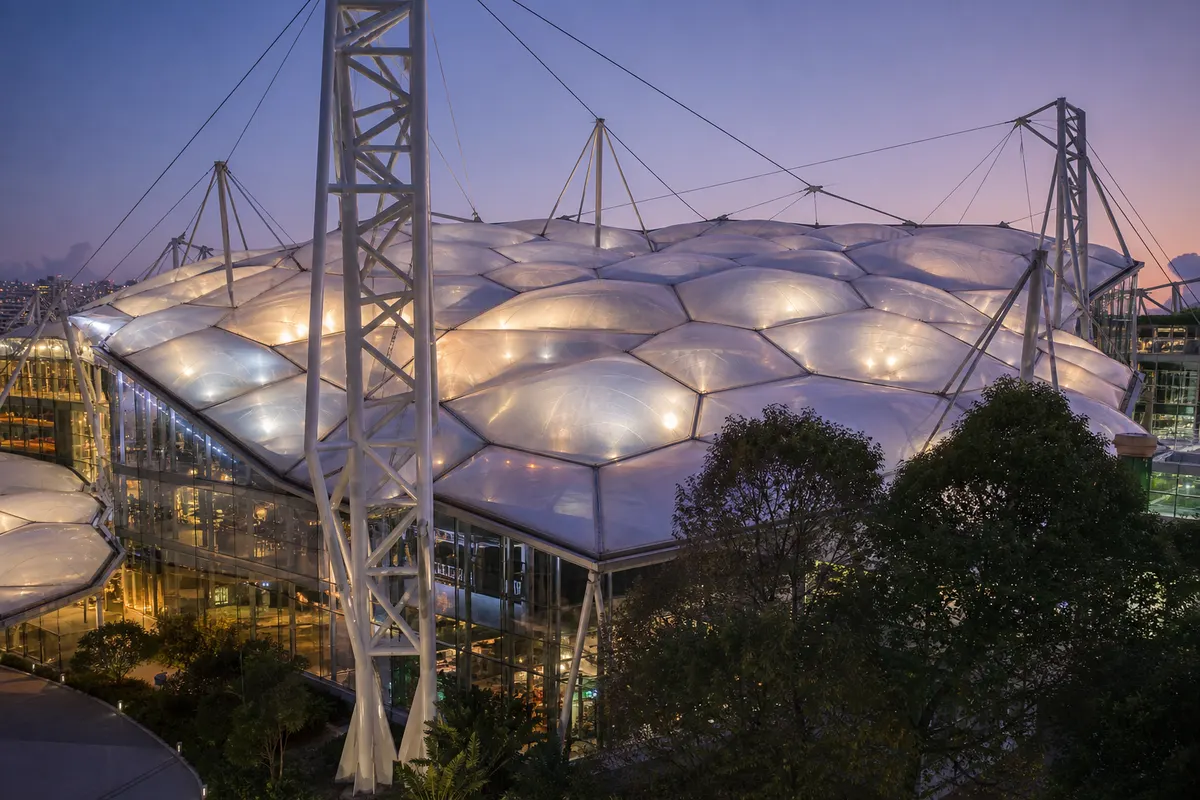
Multi-layer ETFE cushion roof module showing inflated air cavities between foils

Roof Components — Film, Aluminium Profiles, Steel Structure, Blower & Pressure Control

Behind every ETFE roofing system sits a small family of components doing very specific jobs. The ETFE foil itself forms the weathering and daylighting skin. Aluminium clamping profiles, keder tracks or extruded frames grip the foil edge and transfer load into the primary structure, which is typically fabricated from steel or aluminium as grids, arches or cable nets sized for the project's span and loads.

Where a cushion configuration is specified, low-pressure blower units, ducting and valves supply continuous or intermittent air to each cushion cavity, while a network of pressure sensors and control logic keeps every module within its design range and flags deviations before performance is affected. AAKS designs this inflation system with redundancy in mind — commonly dual fans and, where the brief calls for it, backup power provision — so a single component fault does not compromise the envelope.

ETFE roof blower and inflation unit with ducting and pressure control sensors

Engineering Design & Structural Coordination

Because ETFE roofing systems weigh a fraction of an equivalent glass roof, they let architects and structural engineers specify lighter primary steel, cable nets or arches and smaller foundations — directly reducing construction cost and, in seismic regions, benefiting from the lower mass the envelope adds to the building. Engineering works through load cases for wind, snow, temperature and maintenance access, foil patterning and weld layouts, clamp or cable interfaces, and — for cushion systems — the inflation system schematic.

AAKS coordinates this engineering directly with architects, structural consultants, façade engineers and MEP teams from concept through construction, so geometry, loads and detailing interfaces are resolved before fabrication begins rather than discovered on site.

Structural engineering detail drawing of an ETFE roofing system connection

Thermal, Light, Weather, Wind, Snow, Fire & Energy Performance

Thermal insulation performance scales with layer count — a single tensioned layer offers basic insulation, double-layer cushions deliver good performance, and triple-layer configurations move into excellent territory — while ETFE film transmits up to 95% of natural light regardless of configuration, with print or frit patterns available to manage solar heat gain without materially darkening interiors. This combination of high daylight and configurable insulation is why airports, stadiums and malls specify ETFE roofing over simpler alternatives.

ETFE roofing systems are engineered against rain, snow, dust, storms, humidity and temperature extremes, with wind resistance capable of being engineered for speeds exceeding 200 km/h depending on structural design and site-specific engineering calculations, and drainage or ponding control addressed through camber, gutter capacity and detailing on low-slope roofs. The film itself is self-extinguishing and does not promote flame spread, though exact fire ratings remain system- and jurisdiction-specific and are confirmed per project. Together with high daylight transmission that cuts artificial lighting demand, these properties support genuine energy efficiency across the roof's service life.

Daylit airport concourse beneath a translucent ETFE roofing system

Installation, Commissioning & Delivery Timeline

Because ETFE panels and cushions are prefabricated and quality-checked off-site, on-site work is largely focused on module installation, edge fixing, tensioning or inflation, and interface sealing — an approach that is typically 3 to 5 times faster than complex glazing sequences. Programme still depends on roof area, access, structural readiness and system configuration, so AAKS confirms a project-specific schedule after briefing rather than quoting a generic timeline.

For cushion systems, installation concludes with controlled inflation to design pressure, sensor calibration, redundancy testing and a documented handover pack. For single-layer systems, final tensioning and watertightness checks close out the sequence. Either way, AAKS treats commissioning as a formal quality gate before a roof is signed over to the client.

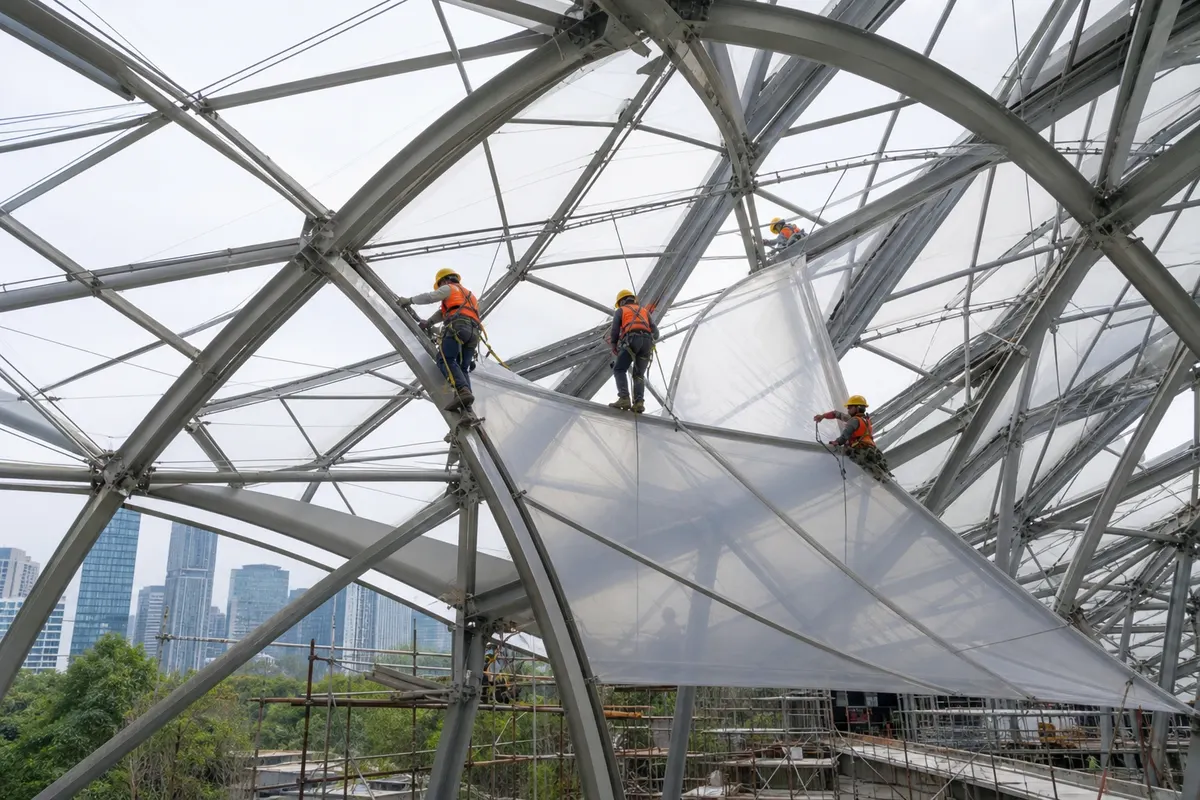
ETFE roofing system modules under installation on a large-span steel structure

Architects

Architects specify ETFE roofing for its luminous quality, large-span geometry and freedom to introduce print or frit patterns without a weight penalty. AAKS supports early daylight studies, geometry options and detailing coordination.

Structural Consultants

Structural engineers rely on documented film properties, wind and snow load inputs and inflation system schematics to specify with confidence. AAKS provides engineering support and load coordination from concept through construction.

Commercial Builders

Developers and contractors value faster prefabricated installation, lower foundation loads and reduced lifecycle costs versus glazed alternatives — supporting tighter programmes and stronger project economics.

Airport & Metro Developers

Airports, metro stations and transit authorities need durable, large-span daylighting for busy public concourses. ETFE roofing systems deliver that performance within a lightweight, low-maintenance envelope.

Stadium Consultants

Stadium and arena roofs use ETFE roofing to span vast column-free distances while improving weather cover, acoustic comfort and thermal stability for spectators and events beneath the canopy.

Government & Public Infrastructure

Public infrastructure clients benefit from a turnkey design–supply–install partner, documented engineering and redundancy planning suited to high-occupancy civic buildings.

Hotel & Mall Developers

Malls, hotels and mixed-use developments value the iconic look of an ETFE roof alongside genuine energy and maintenance savings versus a comparable glazed atrium.

Industrial Facility Owners

Industrial and logistics buildings use ETFE roof lights for low-load daylighting over operational areas, reducing artificial lighting cost without adding structural mass.

Note: Values referenced across this page are typical / manufacturer-dependent figures from AAKS technical knowledge documentation. Exact U-values, thicknesses, wind ratings and fire ratings are project-specific — always confirm project data sheets and engineering calculations before finalising specifications.

Capabilities

Key Features

Engineering-led advantages of ETFE roofing systems for modern architecture.

Single & Multi-Layer Configurations

Single tensioned membranes or 2/3/4–5 layer insulated cushions, selected per project span, climate and performance target.

High Daylight Transmission

Transmits up to 95% of natural daylight, reducing dependence on artificial lighting while keeping interiors bright and connected to the sky.

Ultra-Lightweight Structure

At roughly 0.3–1.0 kg/m² per layer, ETFE roofing is about 99% lighter than glass, cutting structural steel and foundation loads.

Engineered Wind & Snow Resistance

Membrane or cushion geometry, tension or inflation pressure and the supporting structure are sized together for local wind and snow demand.

Self-Cleaning, Low-Maintenance Surface

A smooth, low-surface-energy finish resists dust adhesion, so rainfall naturally washes the roof and lowers ongoing maintenance costs.

Configurable Insulation via Layer Count

Thermal performance scales from basic single-layer to excellent triple-layer cushions, letting each project balance daylight, comfort and budget.

Modular, Prefabricated Delivery

Panels and cushions are fabricated, welded and quality-checked off-site, simplifying transport, phased installation and future module replacement.

Turnkey Design–Supply–Install

AAKS Architecture delivers engineering, fabrication, structure coordination, installation and commissioning as one accountable partner.

Engineering Data

Technical Specifications

System components and typical film properties. Confirm project-specific data sheets before specification.

Parameter Typical Value / Description
System Type Single-layer tensioned ETFE membrane, or multi-layer air cushion, sealed at edges and inflated
Configuration Options Single layer / 2-layer (entry insulated) / 3-layer (performance balance) / 4–5 layer (higher thermal) — project-specific
Film Material ETFE (Ethylene Tetrafluoroethylene)
Film Density 1.70–1.75 g/cm³
Typical Film Weight (per layer) 0.3–1.0 kg/m² (vs 25–30 kg/m² for glass)
Light Transmission Up to 95% (system value depends on layer count and print/frit density)
Tensile Strength Approximately 40–55 MPa, manufacturer dependent
Elongation at Break Approximately 300%, manufacturer dependent
Service Life 25–35+ years, project-specific
Working Temperature Range -200°C to +150°C (melting point ~270°C)
Edge Detailing Aluminium clamps, keder tracks or extruded frames
Primary Structure Steel or aluminium grids, arches, cable nets
Inflation System (cushion configurations) Low-pressure fans, ducts, valves with pressure monitoring and redundancy logic
Fire Behaviour Self-extinguishing film; exact ratings are system- and jurisdiction-specific

Material Options

Thickness Guide

Film gauges are selected per layer role, span and application — not thickness bravado.

Thickness Typical Roofing Applications
50 Micron Solar panel front sheet, electronics, lamination — non-roofing reference
100 Micron Lighter inner or middle cushion layers, industrial lamination
150 Micron Greenhouses, façade cushions, interior roof layers
200 Micron Double-layer cushion roofs, skylights
250 Micron Stadium roofs, airport roofs, large air cushion structures
300 Micron Heavy-duty outer weathering layers on large-span roofing structures

Performance

Performance Characteristics

Built for demanding outdoor architecture and long service life.

Waterproof

Fully waterproof roof skins prevent rainwater penetration, engineered for continuous outdoor exposure across large-span roof fields.

UV Resistant

Excellent UV stability keeps the roof foil clear rather than yellowing under prolonged sunlight, supporting a long outdoor service life.

Self-Cleaning

A smooth, low-surface-energy finish resists dust adhesion, so rainfall naturally washes the roof and lowers maintenance cost.

Weather Resistant

Engineered against rain, snow, dust, storms, humidity and temperature extremes, validated through project-specific wind and snow load design.

Wind & Snow Engineered

Roof geometry, tension or inflation pressure and structure are sized together for wind speeds exceeding 200 km/h and local snow demand, design-dependent.

Fire Behaviour

Self-extinguishing film that does not promote flame spread; exact fire ratings are system- and jurisdiction-specific, confirmed per project.

Impact Resistant

Flexible, tear-resistant foils offer meaningfully higher impact tolerance than glass, reducing the risk of cracking or shattering on impact.

Energy & Thermal Efficiency

High daylight transmission cuts artificial lighting demand while configurable multi-layer cavities reduce heating and cooling loads.

Sectors

Applications

Where ETFE roofing systems deliver architectural and operational value.

Why Choose This System

Advantages

Client outcomes that matter across design, construction and lifecycle cost.

01

Lower Structural & Foundation Load

Very low self-weight lets engineers specify lighter steel, cable nets or arches and smaller foundations than an equivalent glass roof.

02

Large-Span Daylight Without Glass Weight

Up to 95% light transmission delivers bright, naturally lit interiors across long-span roofs that would be structurally punishing in glass.

03

Faster, Prefabricated Installation

Factory-fabricated panels and cushions enable on-site installation typically 3–5 times faster than comparable glass systems.

04

Configurable Thermal Performance

Single or multi-layer builds let each project balance daylight, insulation and budget rather than accepting one fixed performance level.

05

Iconic Architectural Identity

Large, luminous roof fields create a modern, international roofline that has become a signature of contemporary airport and stadium design.

06

One Accountable Delivery Partner

AAKS Architecture manages engineering, fabrication, structure coordination, installation and commissioning end-to-end, reducing coordination risk.

Material Comparison

Compare with Alternatives

High-level comparison for early design decisions. Project engineering always governs.

Feature ETFE Roofing System Glass Polycarbonate PVC PTFE
Weight ~0.3–1.0 kg/m² per layer (~99% lighter than glass) 25–30 kg/m² (heavy) Medium weight Medium-weight coated fabric Lightweight coated glass-fibre fabric
Thermal Insulation Basic (single layer) to excellent (triple-layer cushions) Good (double/triple glazing) Good Limited insulating value Limited insulating value; different build-ups needed
Light Transmission Up to 95%, varies with layer count / print 80–90% 70–88% Lower long-term clarity; varies by grade Translucent; lower transparency than clear ETFE
Installation Speed 3–5x faster than glass; largely prefabricated Slow and heavy Easy but limited span Moderate; fabric handling required Moderate; specialist fabric installation
Maintenance Self-cleaning film; inflation system (cushions) needs periodic servicing Requires regular cleaning Requires periodic cleaning Periodic cleaning / recoating over time Low — durable coated fabric surface
Design Flexibility Single-layer or modular cushion fields, curved geometries, print/frit control Limited by weight Curved but limited span Flexible fabric forms and tensile shapes Flexible fabric forms; different aesthetic to clear film
Service Life 25–35+ years, project-specific 30–50 years 10–20 years Typically shorter than ETFE membranes Comparable long-term durability, different optical character

Delivery

Construction & Installation Process

From concept engineering to commissioned, installed roofing — one accountable partner.

  1. 1

    Discover

    Brief, site constraints and performance goals.

  2. 2

    Concept

    Geometry, single-layer vs cushion strategy, daylight and thermal intent.

  3. 3

    Engineer

    Wind/snow load cases, foil patterning and inflation system schematic.

  4. 4

    Fabricate

    Precision cutting, welding, panel and cushion assembly, factory QA.

  5. 5

    Install

    Module fixing, edge sealing and interface completion on site.

  6. 6

    Commission & Support

    Tensioning or controlled inflation, sensor calibration, handover and aftercare.

Construction crew installing an ETFE roofing system on a steel primary structure

Media

Video Gallery

Poster-first playback of ETFE roofing explainers, installation and project footage.

Overview of ETFE roofing system types, components and performance
Fabrication, module installation and commissioning on site
An ETFE roofing system installed on a large-span infrastructure project

Support

Frequently Asked Questions

Answers drawn from AAKS Architecture technical documentation.

What is an ETFE roofing system?

An ETFE roofing system is a complete large-span roof solution built from ETFE (Ethylene Tetrafluoroethylene) foil, together with its supporting structure, edge detailing and, for cushion configurations, inflation and pressure-control equipment. Systems range from single tensioned membrane layers to multi-layer insulated air cushions, and are engineered, fabricated, supplied and installed by AAKS Architecture for airports, stadiums, malls and commercial buildings.

Single-layer or multi-layer air cushion roof — which is right for my project?

Single-layer ETFE suits many canopies, walkway covers and lightweight, unoccupied roofs. Multi-layer air cushions are preferred when insulation, acoustic damping, larger modular roof fields or higher overall envelope performance are required — such as occupied stadium roofs, airport terminals and insulated atria. AAKS reviews spans, climate and performance targets before recommending a configuration.

How much does an ETFE roof weigh compared to glass?

ETFE film typically weighs approximately 0.3 to 1.0 kg per square metre per layer, compared with roughly 25 to 30 kg per square metre for glass — making an ETFE roof approximately 99% lighter. This dramatically reduces the primary structure, cranage and foundation loads required to support the roof.

Can ETFE roofing systems withstand wind, rain and snow loads?

Yes, when engineered for the site. ETFE roofing systems can be designed to withstand wind speeds exceeding 200 km/h depending on structural design and site-specific engineering calculations, with membrane or cushion geometry, tension or inflation pressure, and the supporting structure all sized for local wind and snow demand. Drainage and ponding control are equally important design inputs on low-slope roofs.

How long does an ETFE roof last?

ETFE film is known for excellent UV and weather resistance and is typically engineered for a service life of 25 to 35-plus years. Actual lifespan depends on layer strategy, environment, detailing, and maintenance and access provisions, so AAKS provides project-specific guidance rather than a single blanket figure for every roof.

Is ETFE roofing safe in terms of fire performance?

ETFE film is a self-extinguishing material that does not promote flame spread and produces low smoke and toxic gas emission compared with many conventional plastics. Exact fire ratings are system- and jurisdiction-specific; AAKS designs to applicable requirements and supports compliance documentation for each project.

How long does ETFE roof installation take?

Programme depends on roof area, access, structural readiness and system configuration. Because membranes and cushions are prefabricated and quality-checked off-site, on-site work is largely focused on module installation, edge fixing, tensioning or inflation and commissioning — typically 3 to 5 times faster than complex glazing sequences. AAKS confirms a project-specific schedule after briefing.

Do you supply ETFE roofing systems only, or handle full design and installation?

Both. AAKS Architecture can supply engineered ETFE roofing systems and components for your fabricator or contractor, or deliver a complete design, engineering, fabrication, supply, installation and commissioning package as one accountable partner from concept through handover and aftercare.

Ready to Specify an ETFE Roofing System?

Whether you need engineered roofing systems for your contractor or a complete design–supply–install package, AAKS Architecture is ready to support your project.