Project context
A confidential client brief usually seeks stronger daylight for the central court while controlling heat gain and enabling flexible event lighting.
shopping mall ETFE roof project
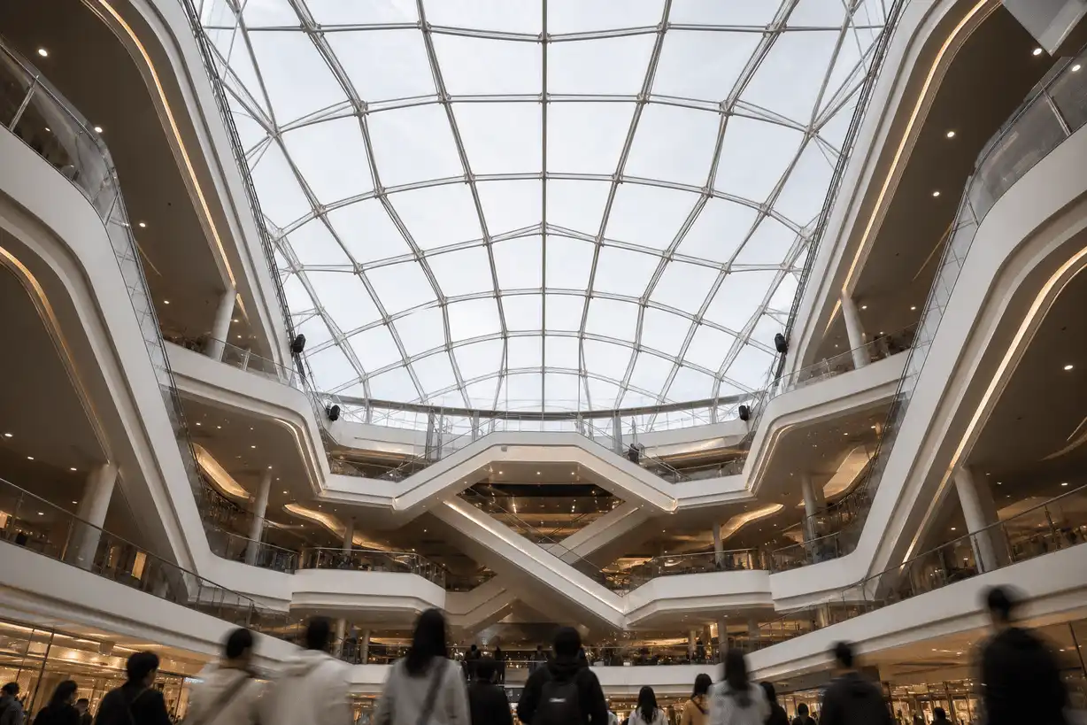
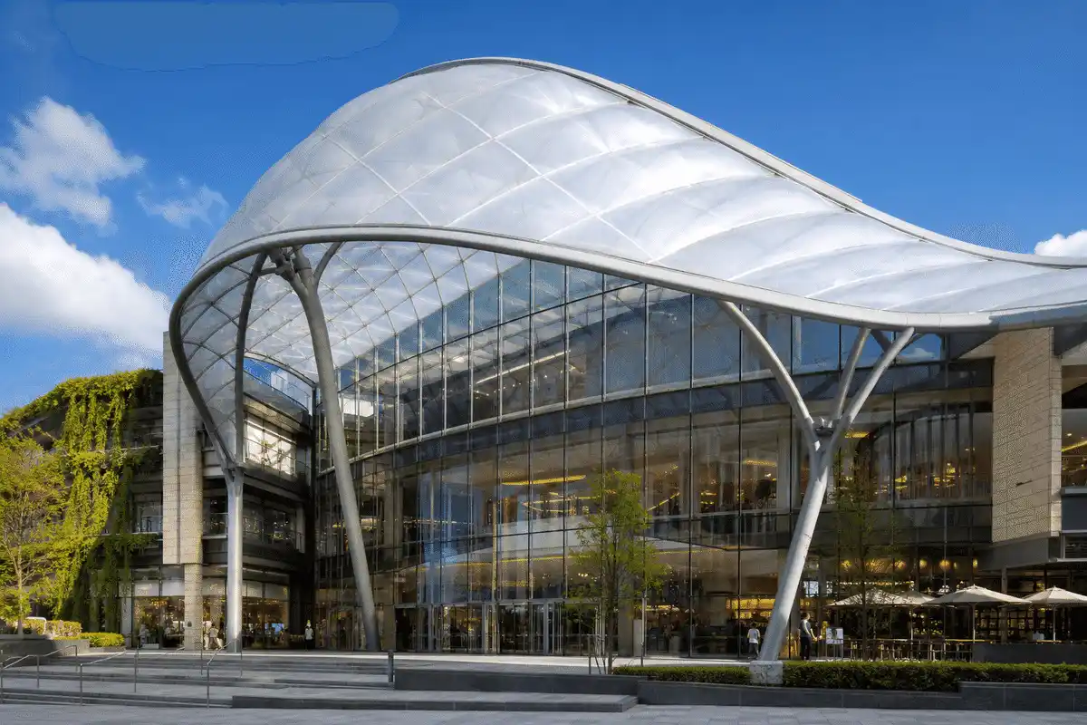
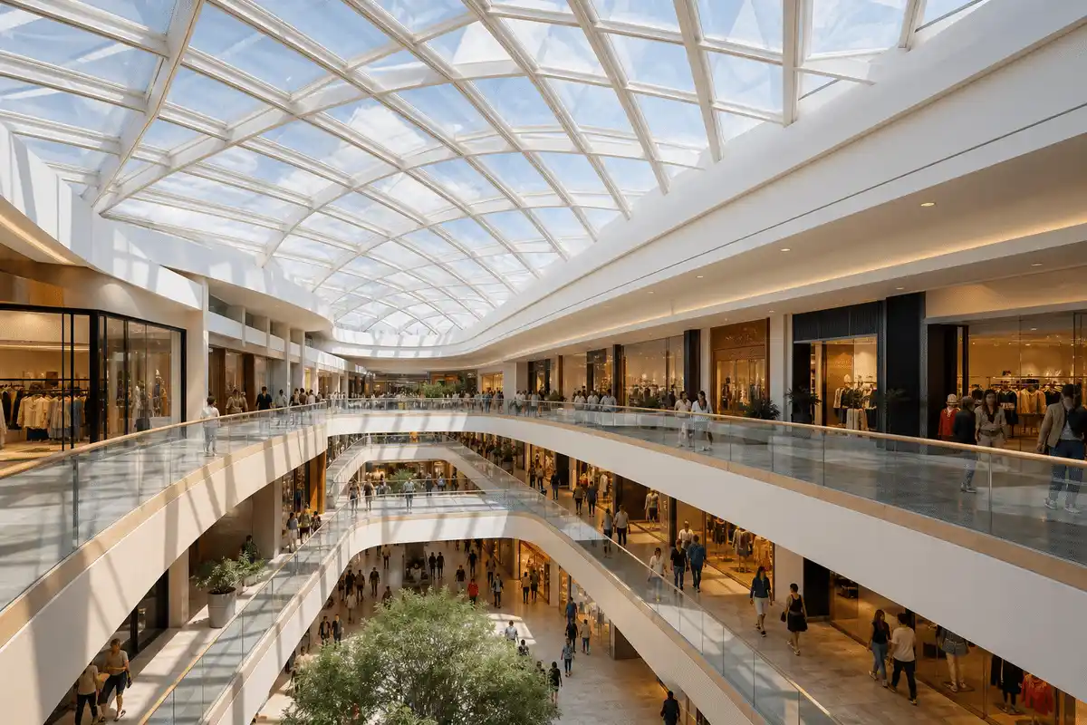
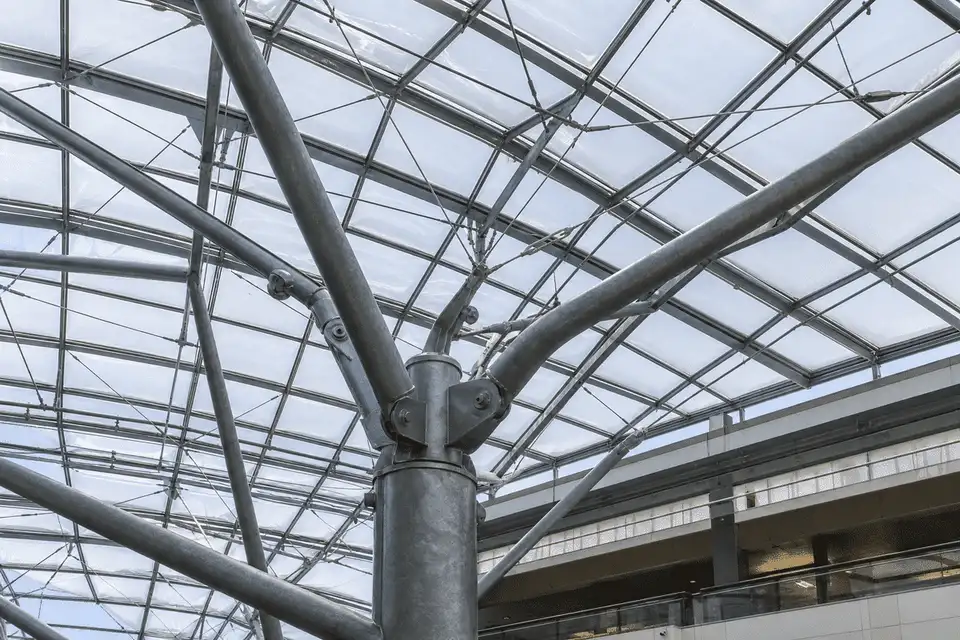
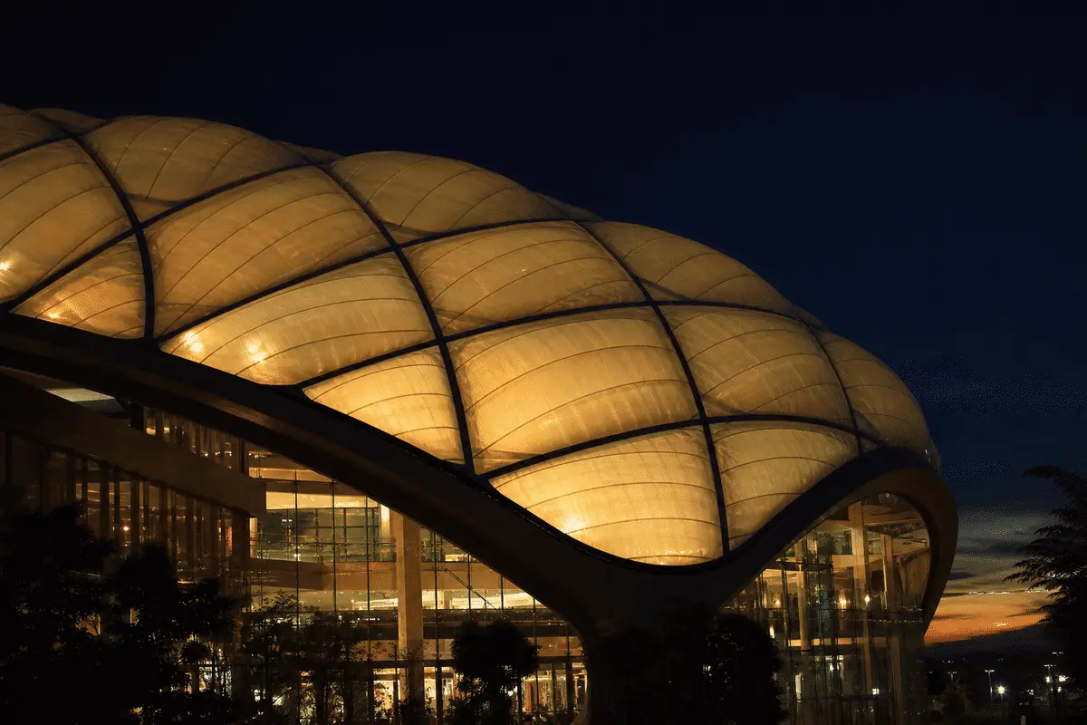
A bright ETFE atrium roof concept that helps retail galleries feel open, welcoming, and weather-protected.
Overview
Mall atria often use translucent roofs to bring daylight deep into multi-level shopping floors. This brief is illustrative and sector-typical, not a named development.
A confidential client brief usually seeks stronger daylight for the central court while controlling heat gain and enabling flexible event lighting.
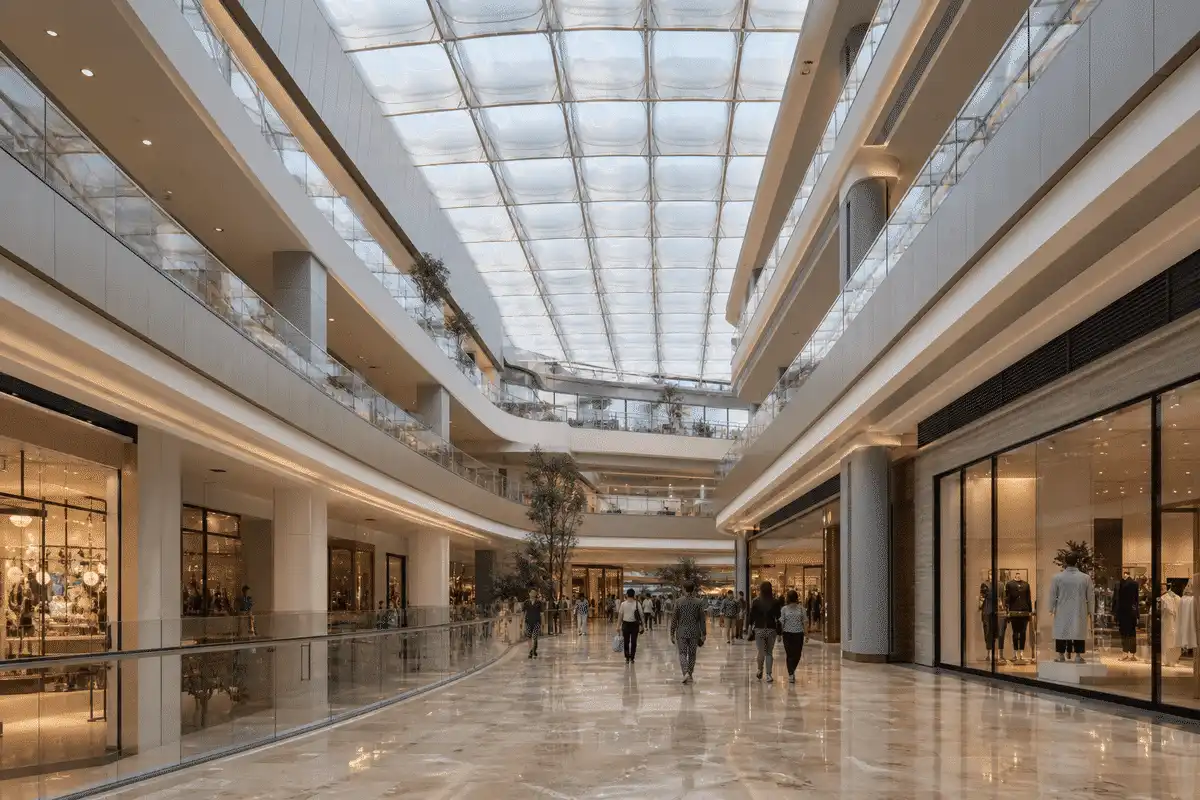
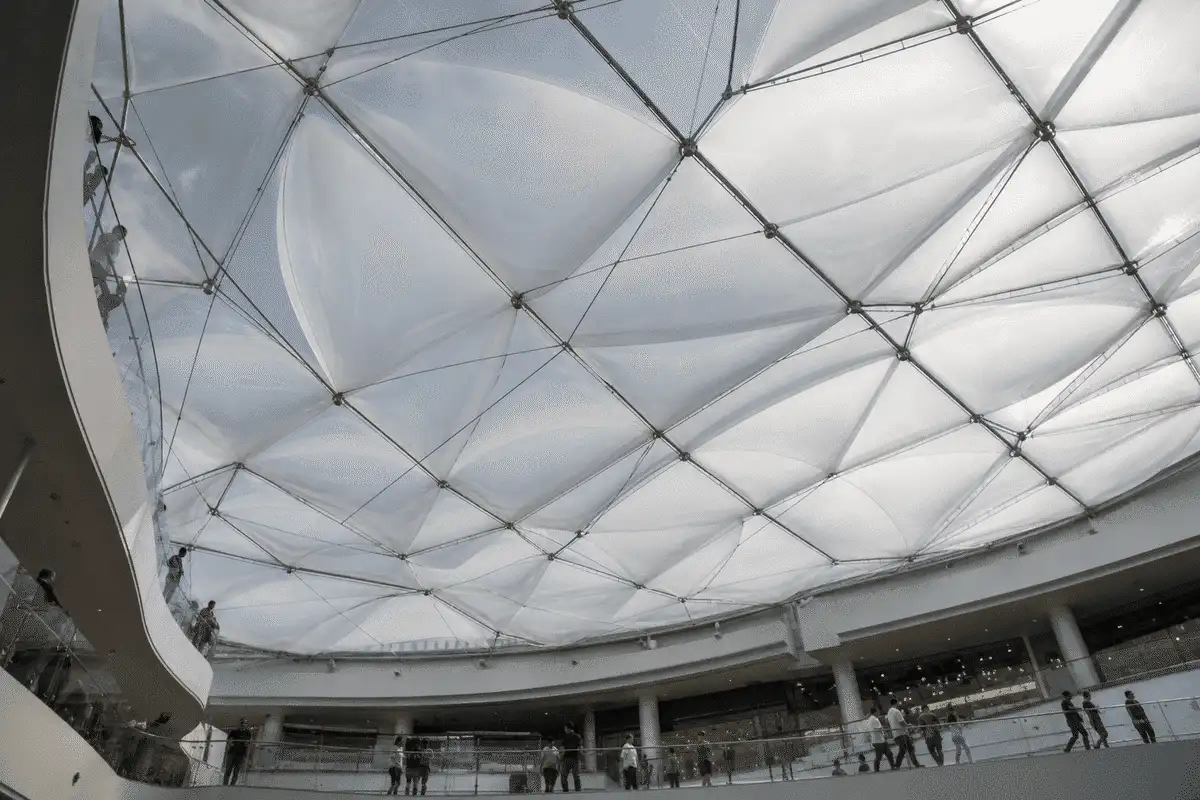
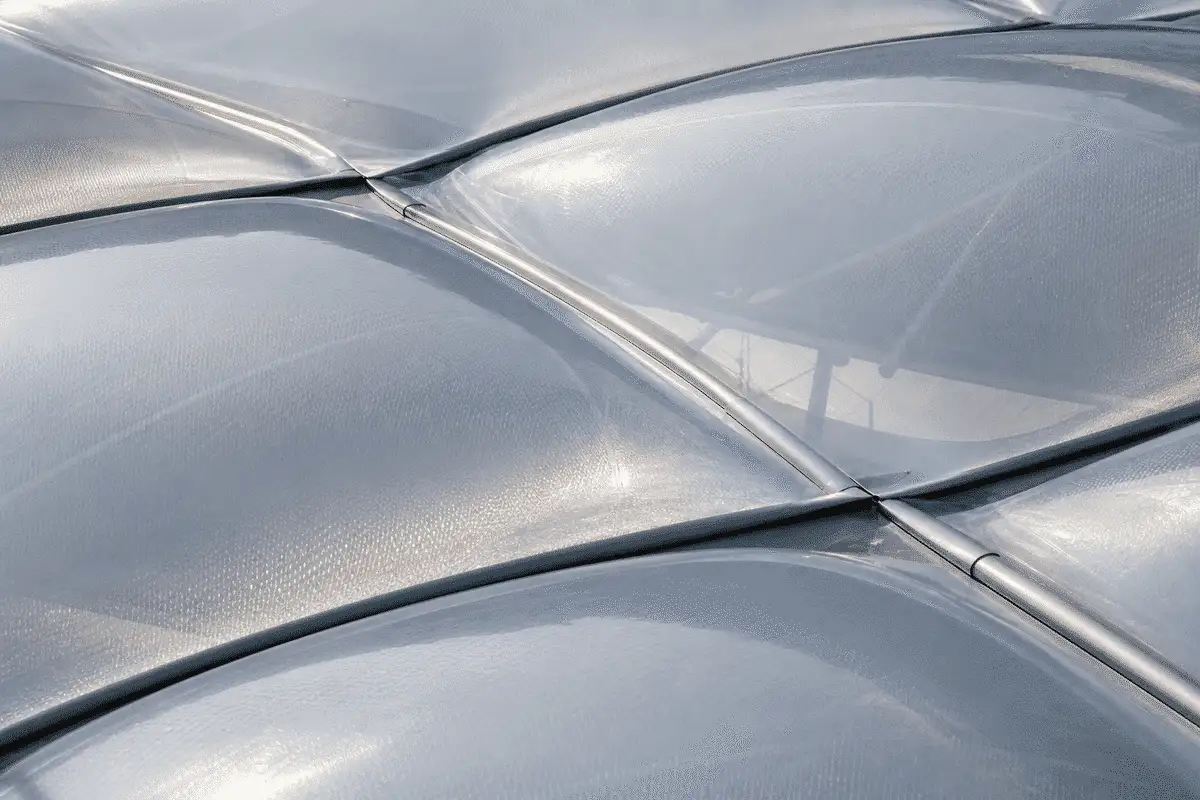
ETFE cushions form a continuous translucent lid over atria and connecting galleries.
The illustrative outcome is a clearer atrium roof narrative for shopper comfort and brand atmosphere—without inventing footfall metrics.
Snapshot
Only publish fields confirmed in the approved project inventory.
| Project | Shopping Mall ETFE Roof Project |
|---|---|
| Location | India / international — site-specific |
| Sector | Retail & mixed-use |
| System | ETFE air-cushion atrium roof |
| Scope | Illustrative mall atrium and gallery roof programme |
| Status | Illustrative case-study brief |
| Year | Illustrative |
Brief
Retail roofs must balance daylight marketing value with comfort, acoustic calm, and maintainable access typical for busy malls.
Strong sun can overheat courts and wash out retail displays if uncontrolled.
Use frit patterns and cushion layering guided by solar studies to soften peaks while keeping a luminous feel.
Central courts host promotions and gatherings that need a pleasant sound environment.
Align ETFE roof choices with absorptive finishes and event AV so the atrium remains usable.
Mall operators need safe routes for inspection without disrupting trading floors.
Include walkways, abseil points, or reachable edges in the roof design with the facilities team.
ETFE Systems
Link only to live product pages that apply to this project.
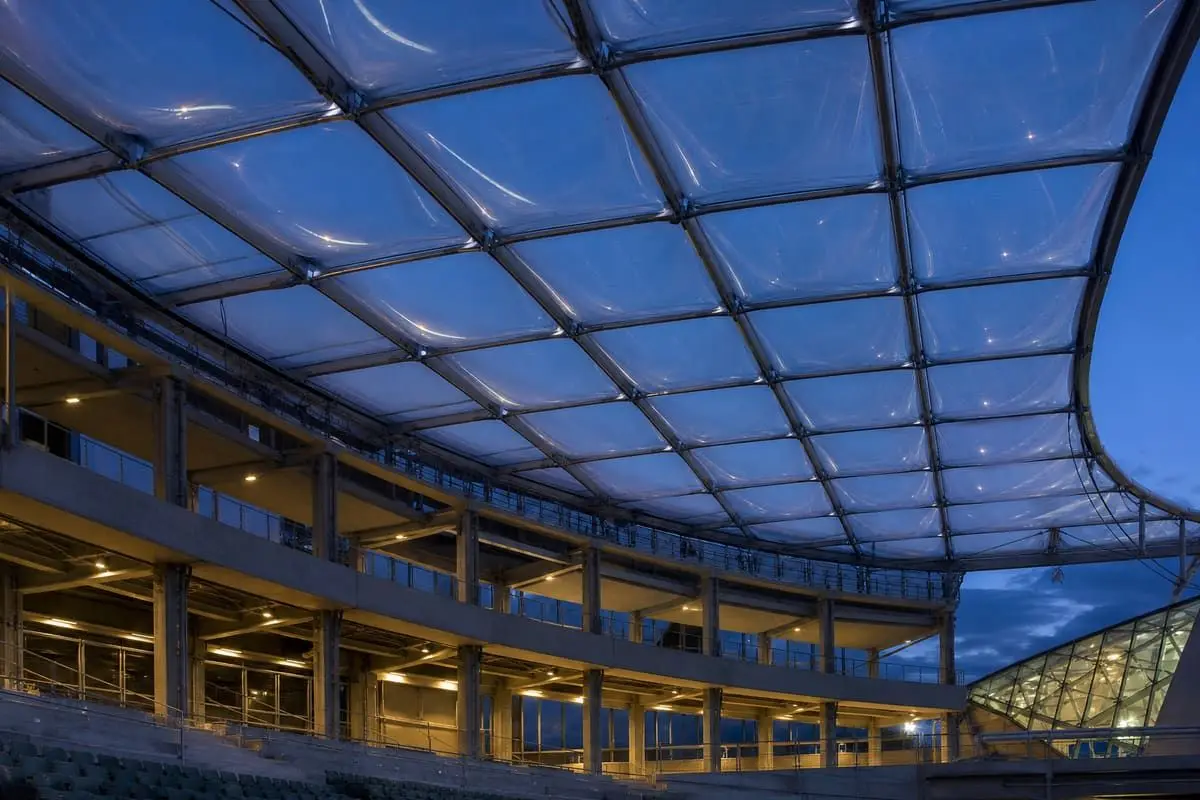
Primary translucent insulated roof language for multi-level atria.
View product →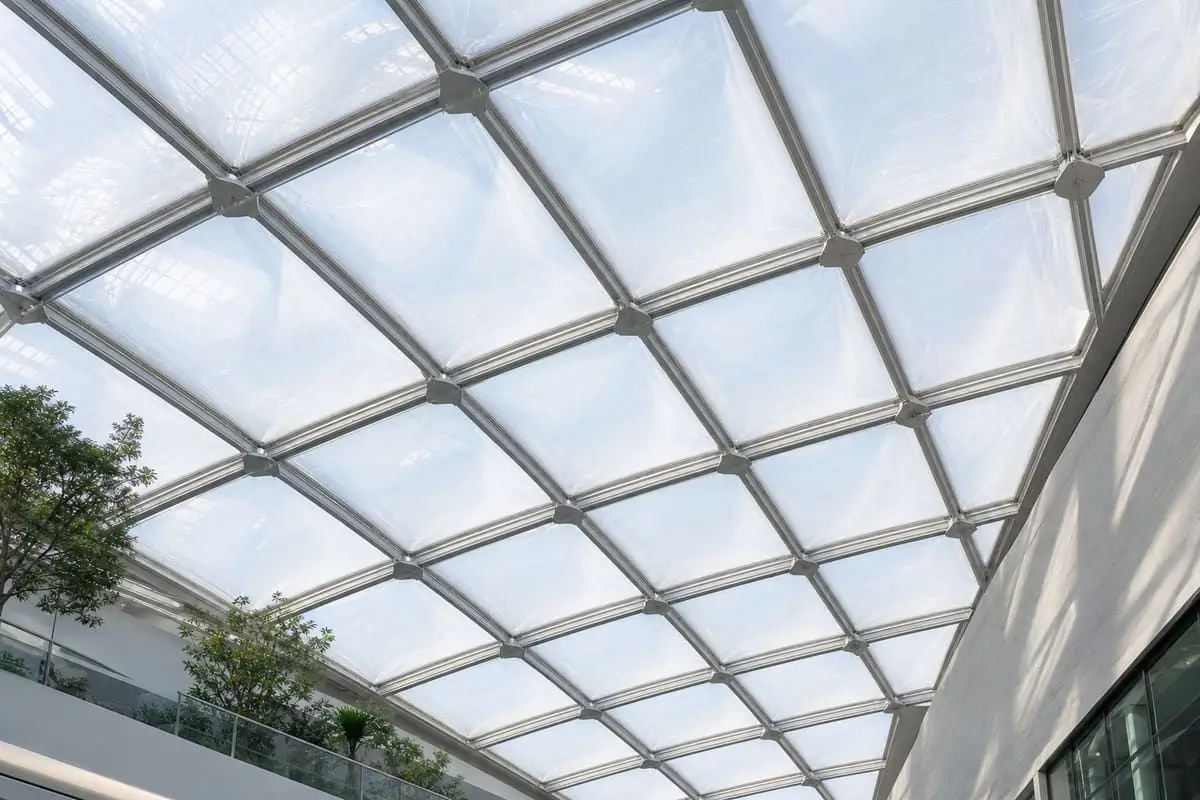
Secondary skylight bands can light side galleries and food courts.
View product →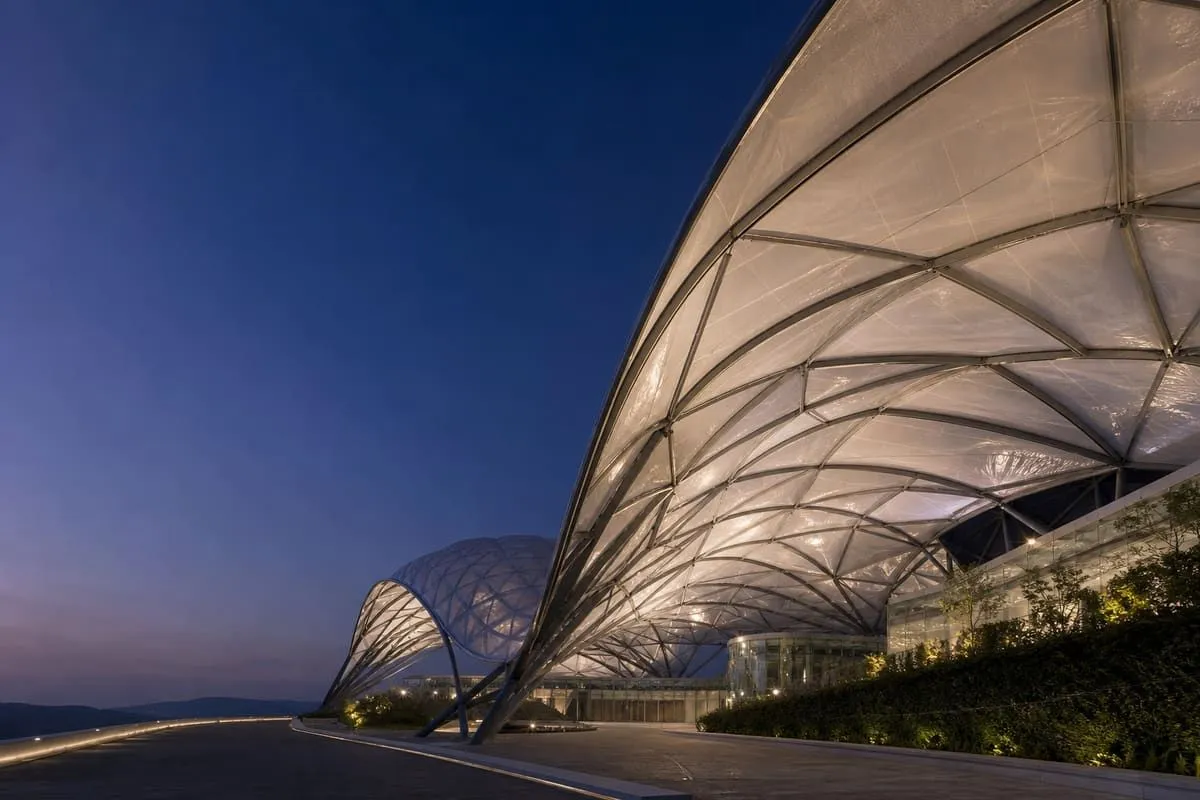
Film selection and printing define solar control and visual texture overhead.
View product →Delivery
Design-to-installation process aligned with AAKS Architecture delivery stages.
Define atrium daylight goals with the retail design and brand teams.
Set structural grid and cushion modules above courts and bridges.
Develop printing, shading, and night-lighting coordination.
Resolve smoke ventilation interfaces and MEP penetrations as required.
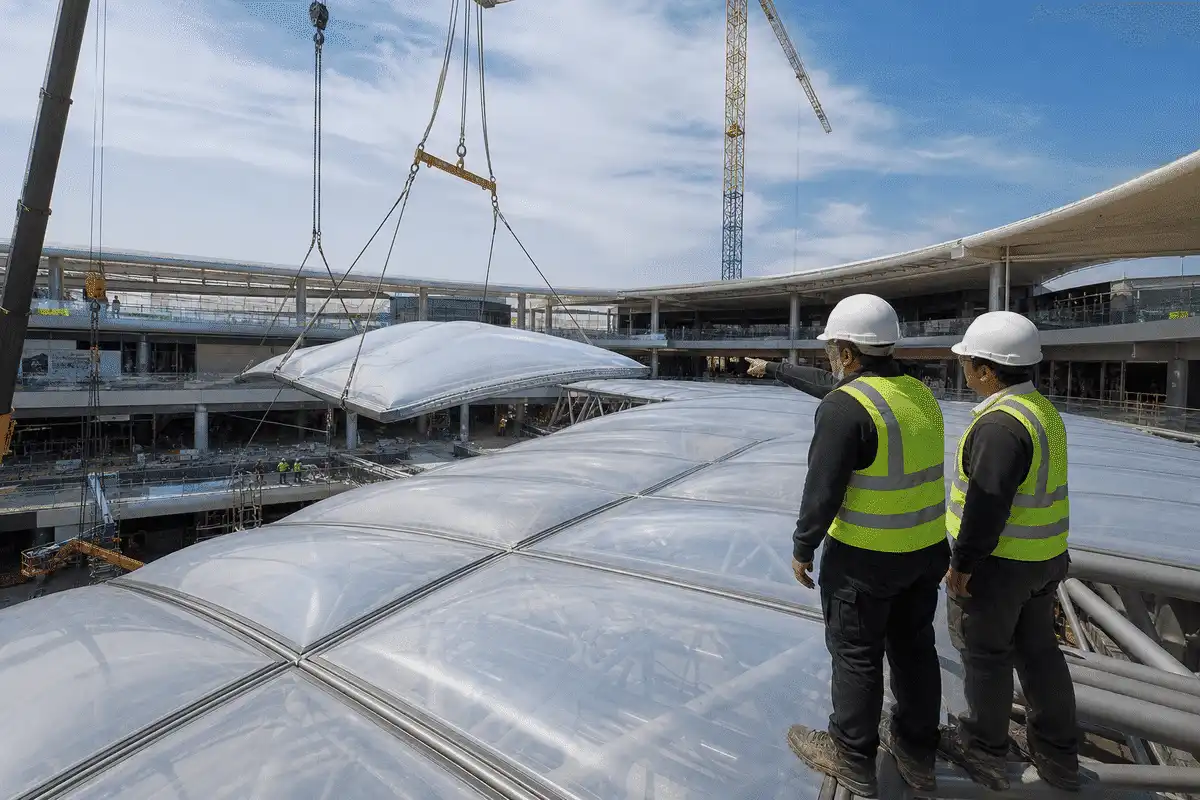
Agree cleaning access and phased installation around fit-out.
Issue fabrication packages and operator guidance notes.
Engineering
Educational notes for mall ETFE atria—confirm all performance with project specialists.
Per-layer film thickness is often discussed in the approximate 100-300 micrometre educational range, finalised per system design.
Multi-layer air cushions can support improved thermal layering versus a single film in occupied atria.
Translucent roofs help galleries feel brighter by day when balanced with glare and heat-gain control.
Daylight strategies may reduce daytime lighting demand; evaluate within the project energy and material goals.
Smoke control, fire, and structural safety follow codes and tested assemblies for public retail buildings.
Specify layers, printing, inflation controls, clamps, and warranties in coordinated tender documents.
Gallery
Unique visuals for this project only — do not reuse across pages. See knowledge/Global_image.md.
Media
Poster-first thumbnails. Source from knowledge/VIDEOS.md — do not hard-embed players.
Explore
Sectors
Map to the matching sector cluster in knowledge/INTERNAL_LINKING_RULES.md.
Library
More case studies
FAQ
ETFE film systems create lightweight translucent atrium roofs that bring daylight into multi-level retail courts.
Cushions are common for occupied atria needing thermal layering; single-layer may suit exterior canopies. Choice is brief-led.
Concept design, structural coordination, solar studies, detailing, fabrication, and sequenced install around fit-out.
Timelines vary with atrium size, access from floors below, and whether trading continues. Plan case by case.
Inspection of cushions, clamps, and drainage plus safe cleaning access. Follow specialist maintenance schedules.
With engineered drainage, detailing, and wind design for the site, ETFE roofs are used in varied climates. Site engineering governs.
Yes—coordination with architects, brand designers, and MEP teams is part of a typical mall atrium ETFE brief.
Share atrium drawings and comfort priorities via AAKS Architecture contact channels for a scoped conversation.
Central courts, food halls, and gallery connectors are frequent candidates; back-of-house zones rarely need translucency.
Ratings depend on tested system assemblies and local codes for malls. Confirm with fire consultants using certified data.
Share your brief with AAKS Architecture — we will recommend the right ETFE system and support engineering, supply and installation.