Project context
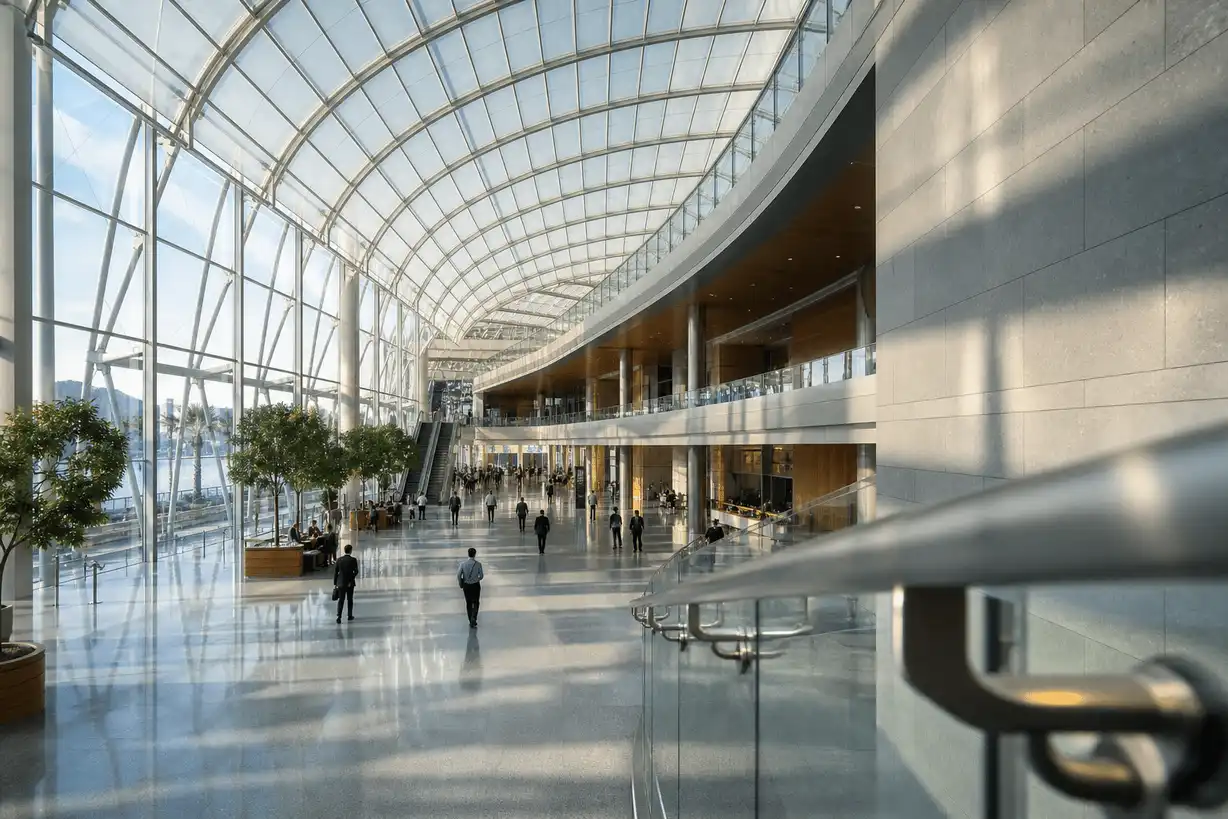
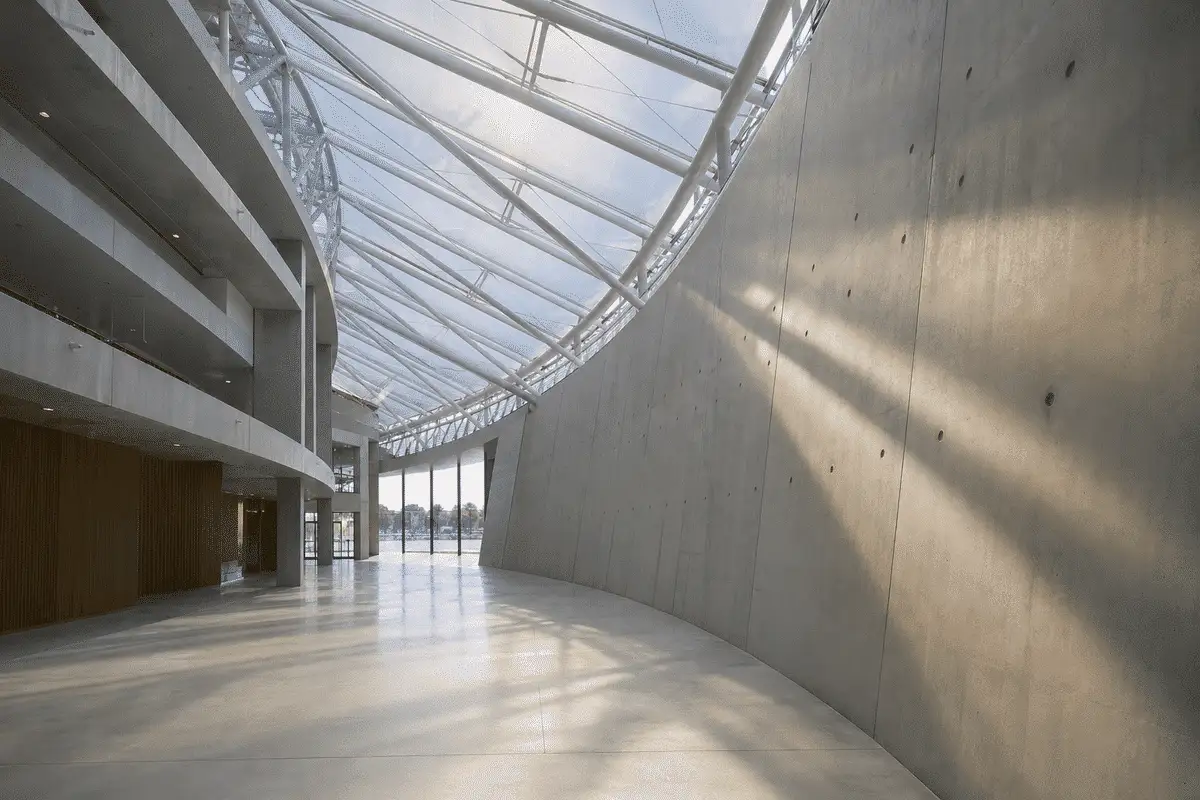
A confidential client brief typically requests luminous arrival halls that can darken or soften for exhibitions when required.
convention center ETFE project
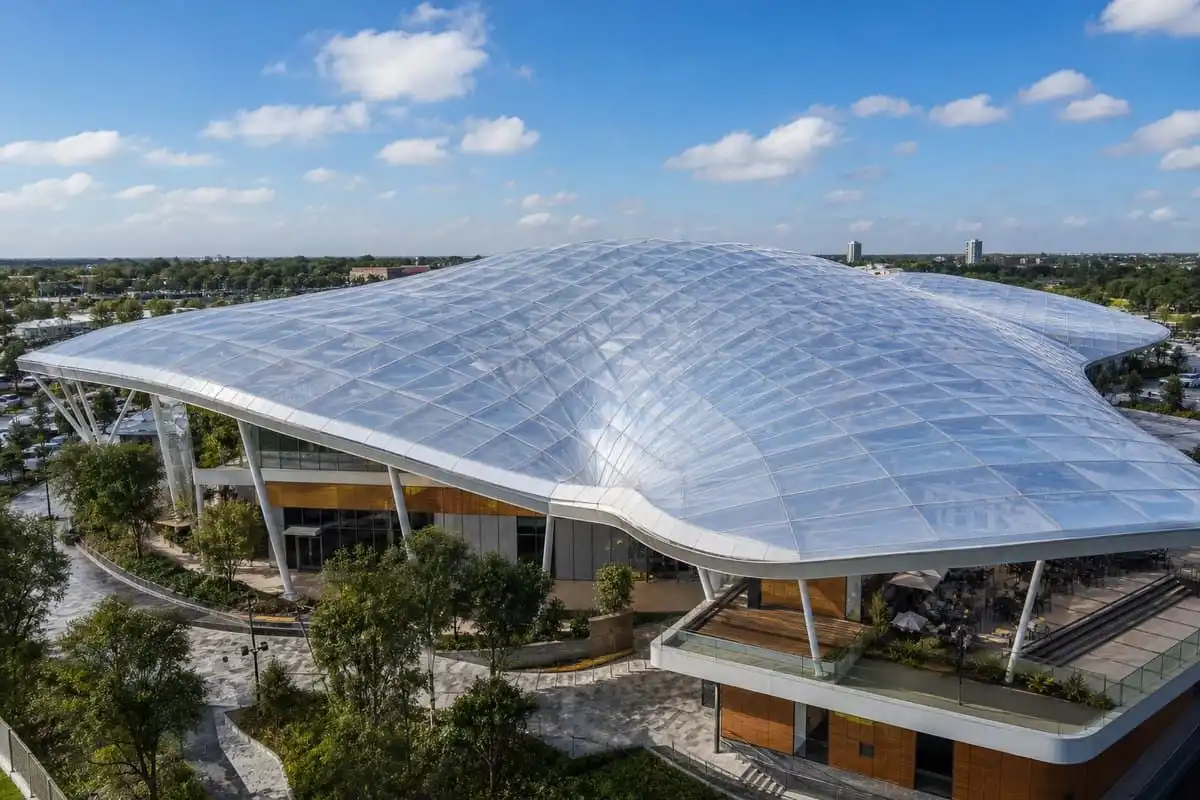
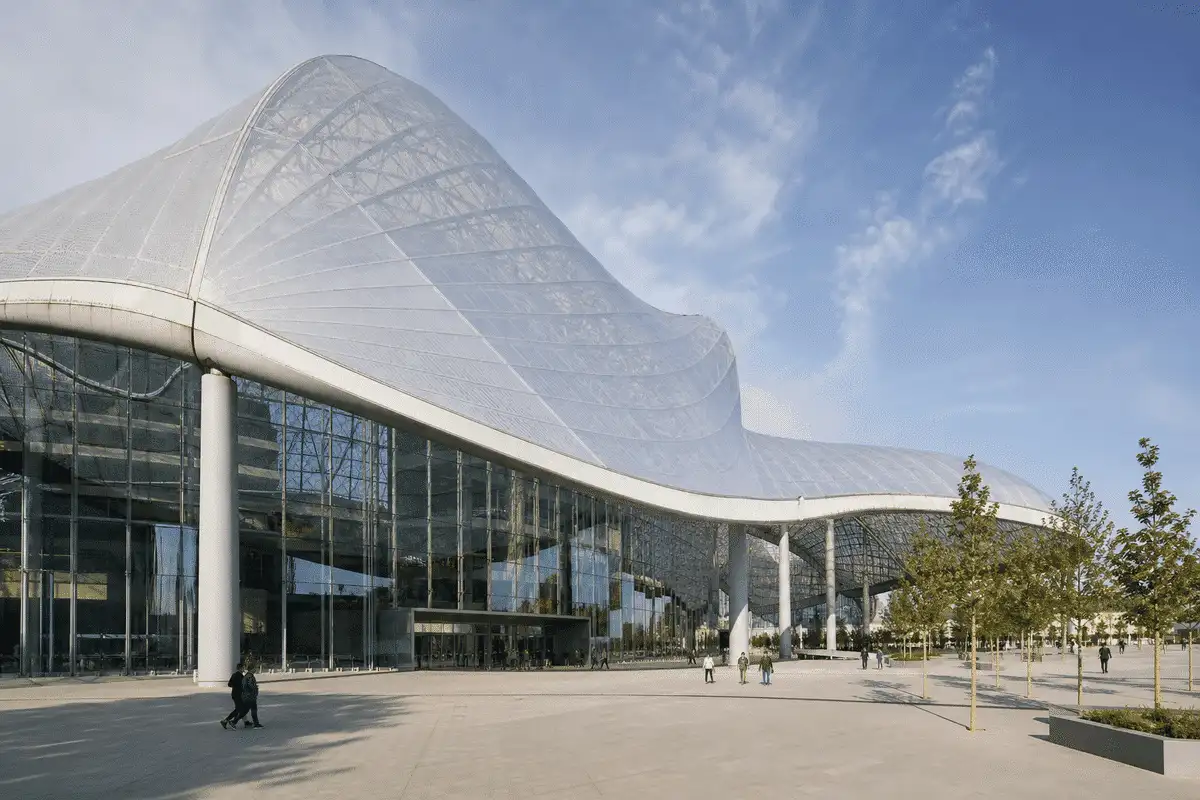
An ETFE roof language for convention foyers that feels civic, bright, and adaptable to changing event programmes.
Overview
Convention centres often need flexible public roofs that welcome large crowds with daylight. This page is an illustrative programme brief only.
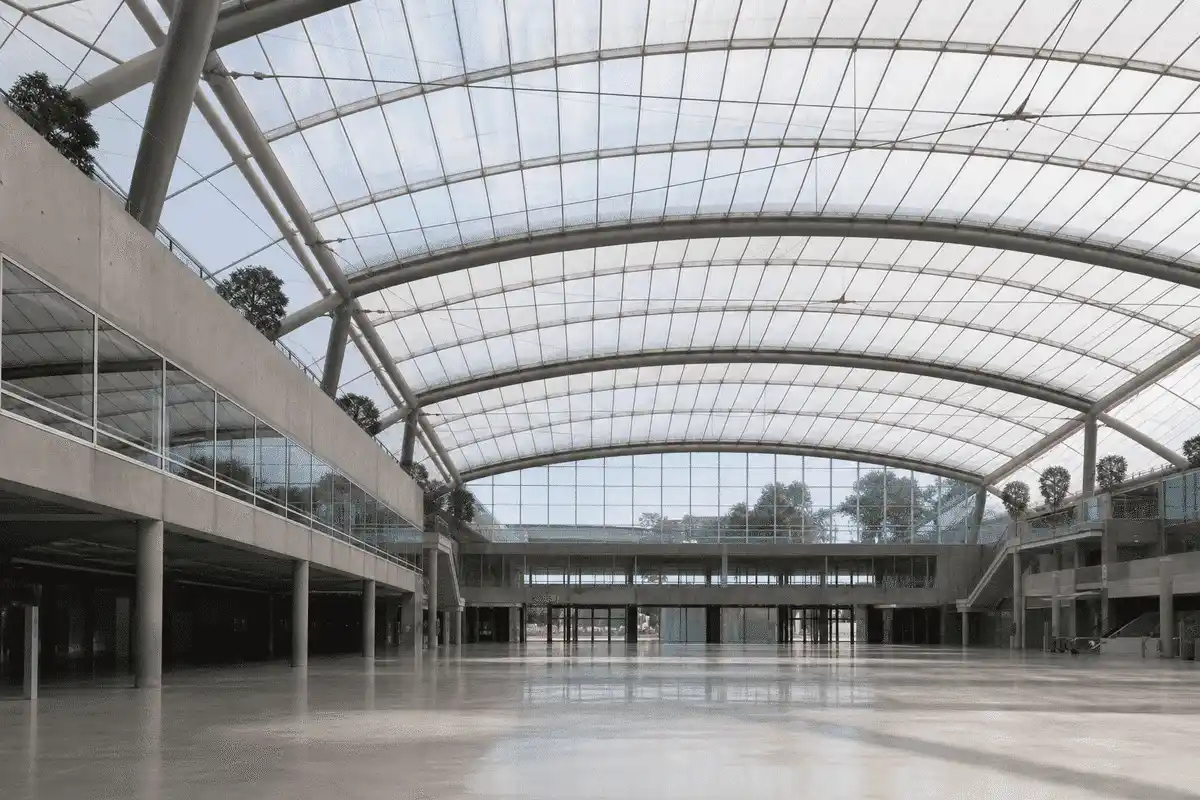
A confidential client brief typically requests luminous arrival halls that can darken or soften for exhibitions when required.
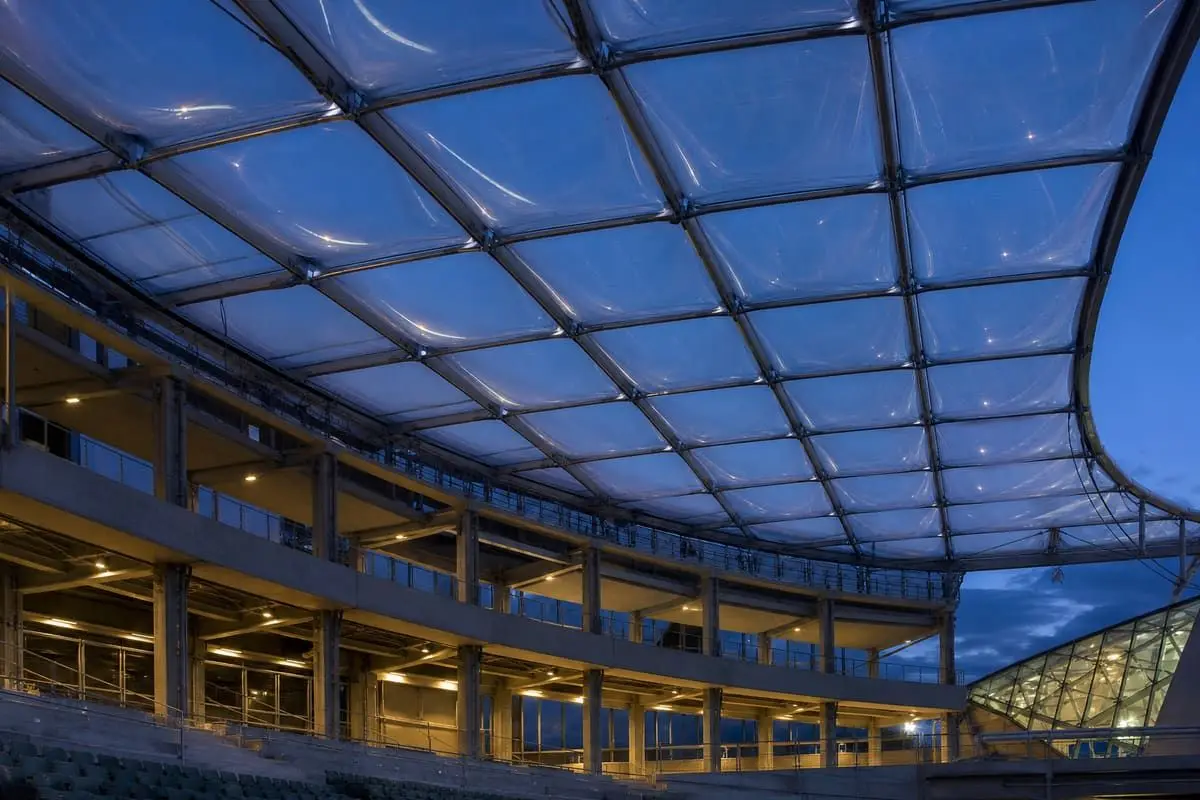
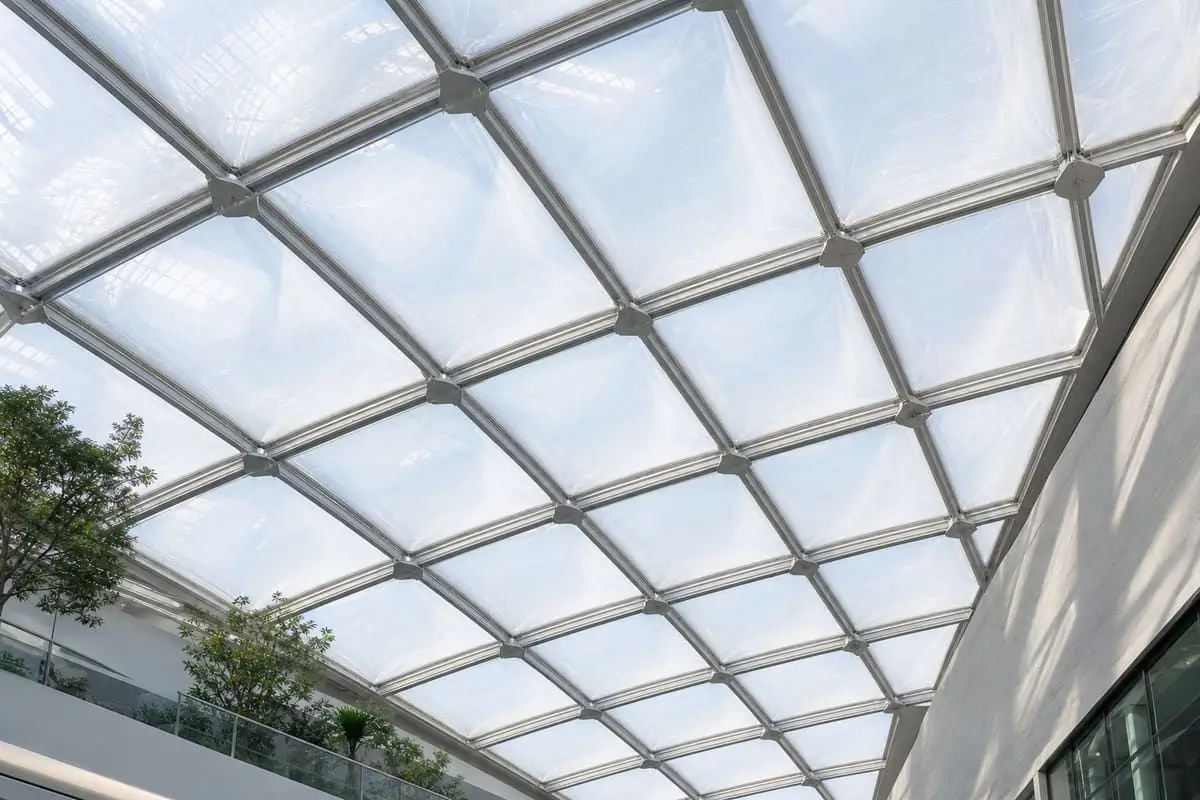
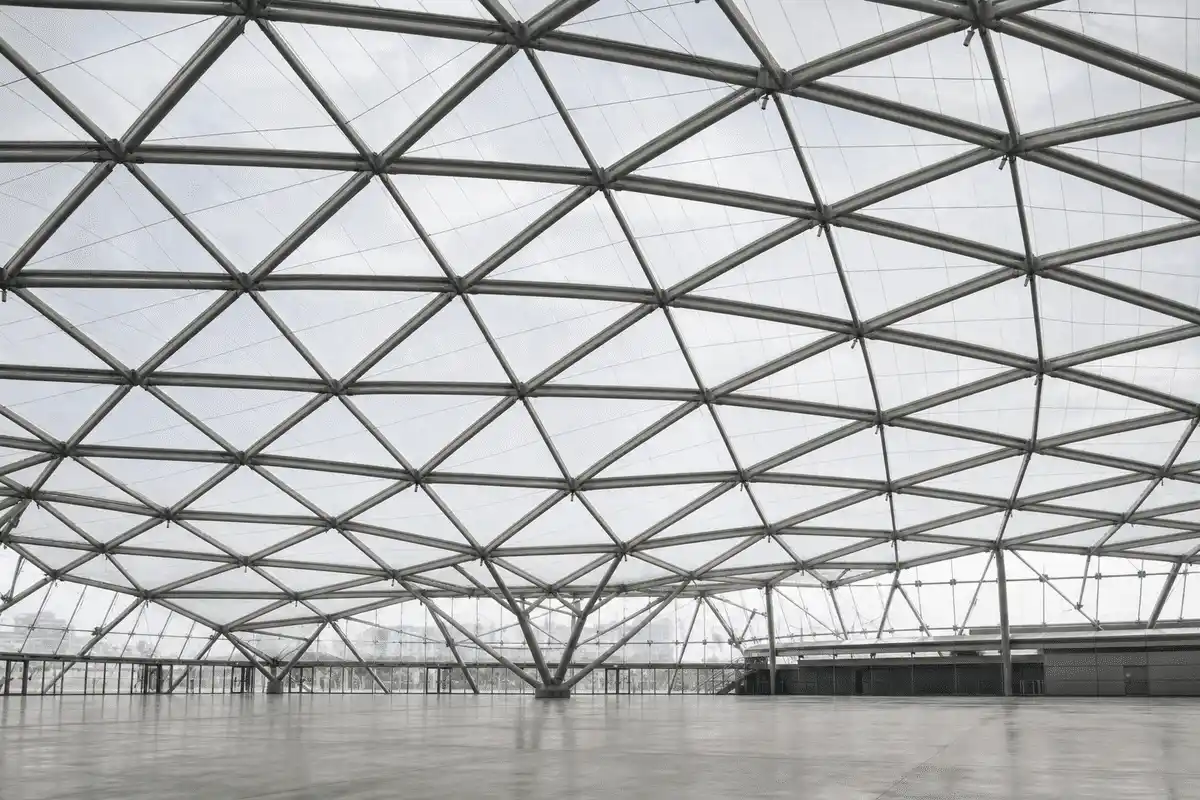
ETFE cushions and skylights deliver translucent cover over foyers while remaining lighter than extensive glass roofs.
The illustrative outcome is a coordinated foyer roof approach supporting wayfinding and event changeovers—without claiming attendance figures.
Snapshot
Only publish fields confirmed in the approved project inventory.
| Project | Convention Center ETFE Project |
|---|---|
| Location | India / international — site-specific |
| Sector | Meetings, incentives, conferences and exhibitions |
| System | ETFE roof and foyer skylight system |
| Scope | Illustrative foyer, gallery, and hall-adjacent roof programme |
| Status | Illustrative case-study brief |
| Year | Illustrative |
Brief
Large public roofs must support crowd comfort, blackout flexibility, and maintainable systems typical for convention venues.
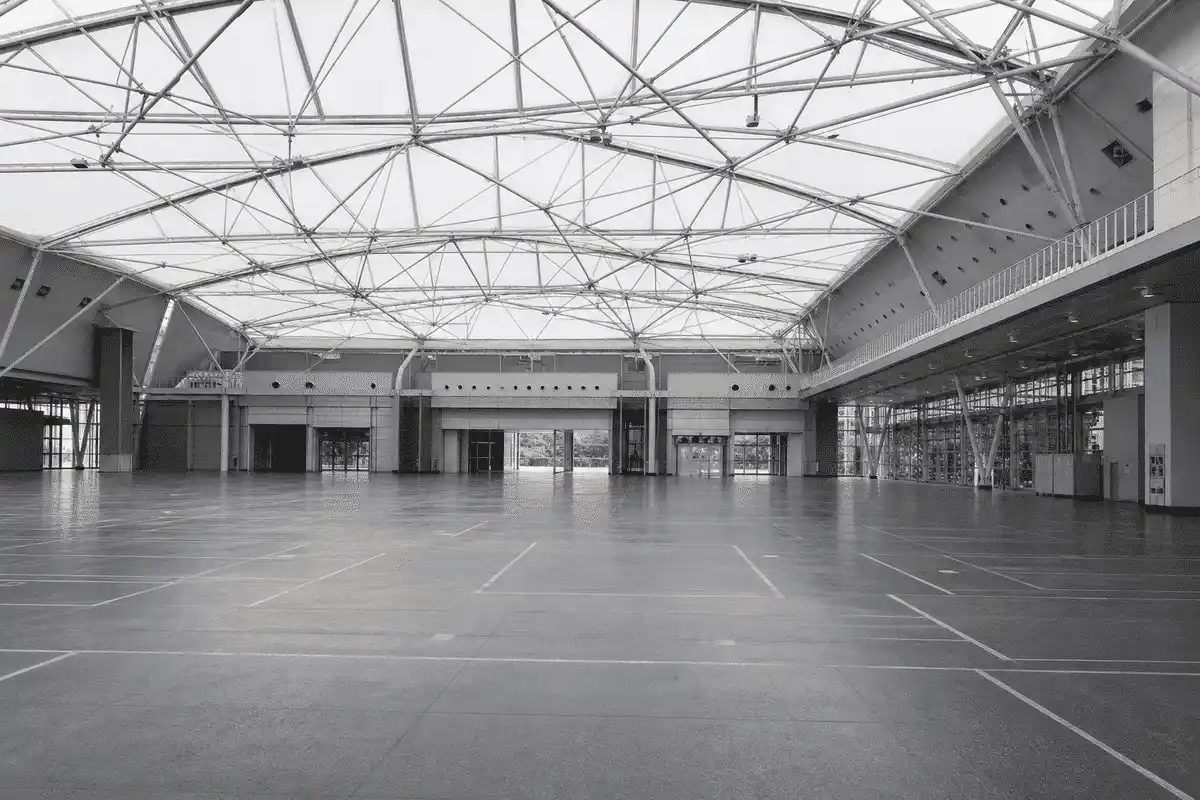
Foyers want daylight while some exhibition zones need lower light levels.
Combine translucent ETFE with operable internal shading or denser printing where the programme demands control.
Column-free arrival spaces place demands on roof weight and module size.
Use ETFE modules on efficient framing coordinated with the structural grid of the foyer.
Operators need roofs that do not complicate rigging, signage, and temporary builds.
Define hanging, access, and penetration rules early with operations and exhibition teams.
ETFE Systems
Link only to live product pages that apply to this project.
Delivery
Design-to-installation process aligned with AAKS Architecture delivery stages.
Capture foyer and gallery daylight versus blackout needs.
Align module geometry with structural spans and hall planning.
Coordinate printing, shading, and night lighting for events.
Resolve smoke, drainage, and services interfaces.
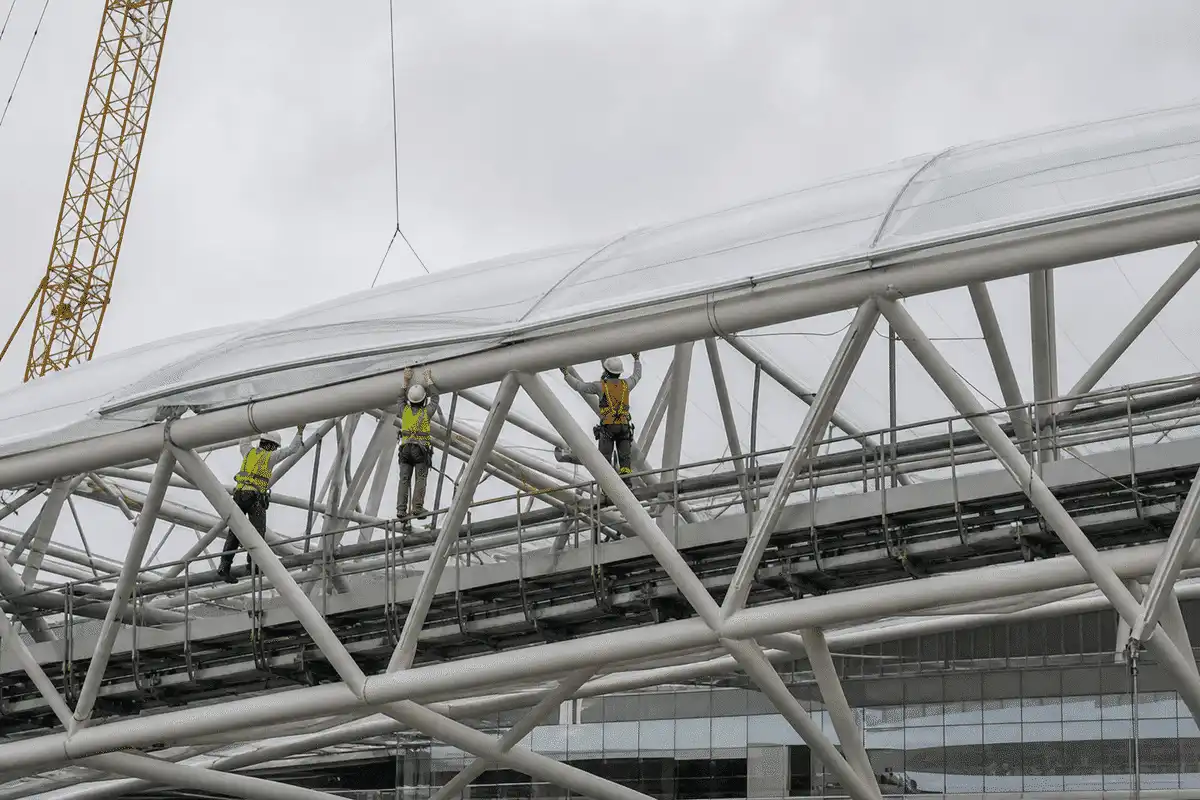
Plan installation around hall fit-out and plaza works.
Deliver fabrication data and operator maintenance guidance.
Engineering
Educational technical notes for convention ETFE roofs—not site certifications.
Film layers are commonly discussed around roughly 100-300 micrometres each as educational guidance, then specified per system.
Air cushions can improve insulation relative to single film for occupied foyers, subject to tested assemblies.
Translucent roofs help visitors orient in large complexes when paired with clear interior planning.
Daylight and lightweight structure strategies can support broader sustainability aims when assessed holistically.
Public assembly fire, structural, and accessibility requirements govern—confirm with code consultants.
Include film, printing, inflation, clamps, and access provisions in the project specification set.
Gallery
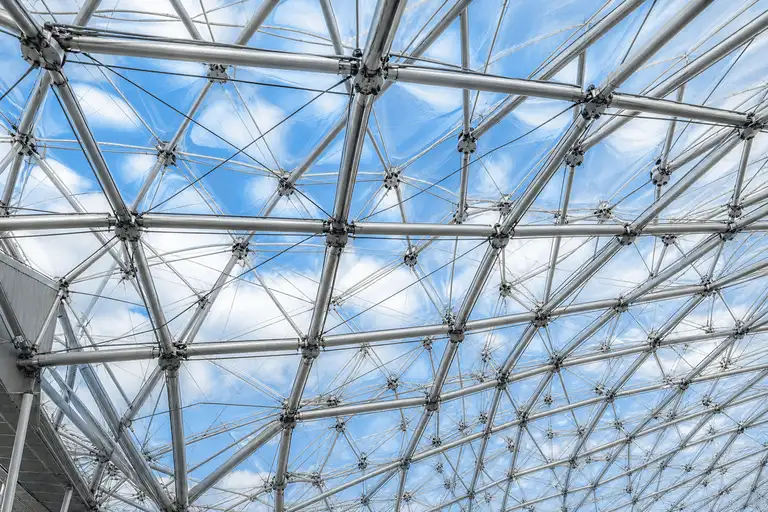
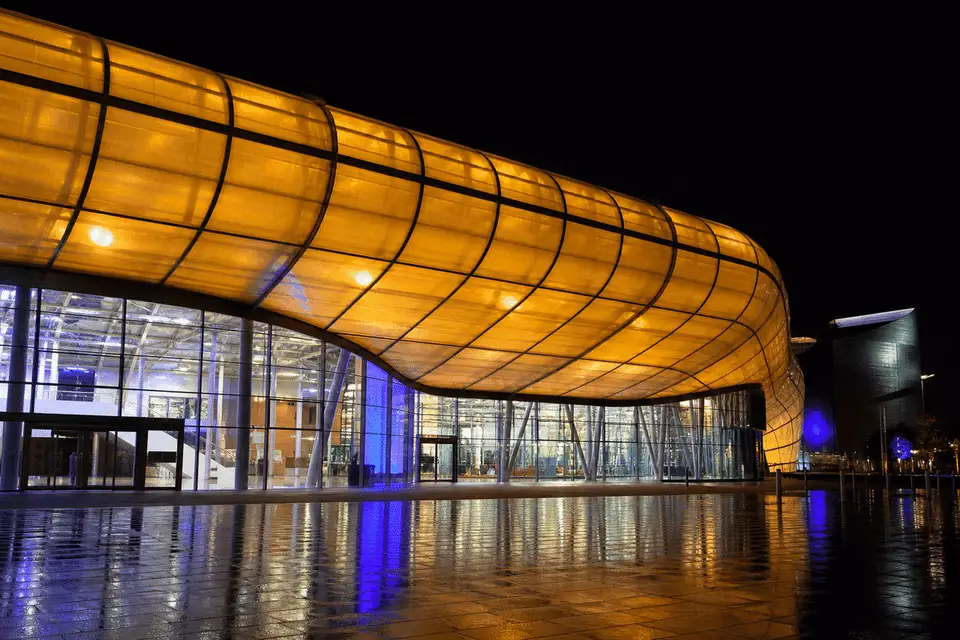
Unique visuals for this project only — do not reuse across pages. See knowledge/Global_image.md.
Media
Poster-first thumbnails. Source from knowledge/VIDEOS.md — do not hard-embed players.
Explore
Sectors
Map to the matching sector cluster in knowledge/INTERNAL_LINKING_RULES.md.
Library
More case studies
FAQ
ETFE provides lightweight translucent roofs for foyers and galleries where daylight and long spans are priorities.
Cushions suit occupied arrival halls needing thermal layering; single-layer may cover external drop-off canopies.
Briefing, structural coordination, light-control strategy, detailing, fabrication, and phased installation.
It depends on foyer area, crane access, and whether halls are already finishing. Programmes are site-specific.
Regular inspection, cleaning access, and inflation system checks if cushions are used—per specialist guidance.
Engineered for local wind and rain with correct structure and drainage, ETFE roofs serve large public buildings. Design is site-led.
AAKS Architecture coordinates with architects, exhibition planners, and engineers on foyer roof integration.
Submit drawings and programme notes through the website contact form for an illustrative scope review.
Arrival foyers, connecting galleries, and skylight bands are common; black-box halls may use other roof types.
Depends on tested assemblies and assembly-building codes. Use certified data with the project fire strategy.
Share your brief with AAKS Architecture — we will recommend the right ETFE system and support engineering, supply and installation.