

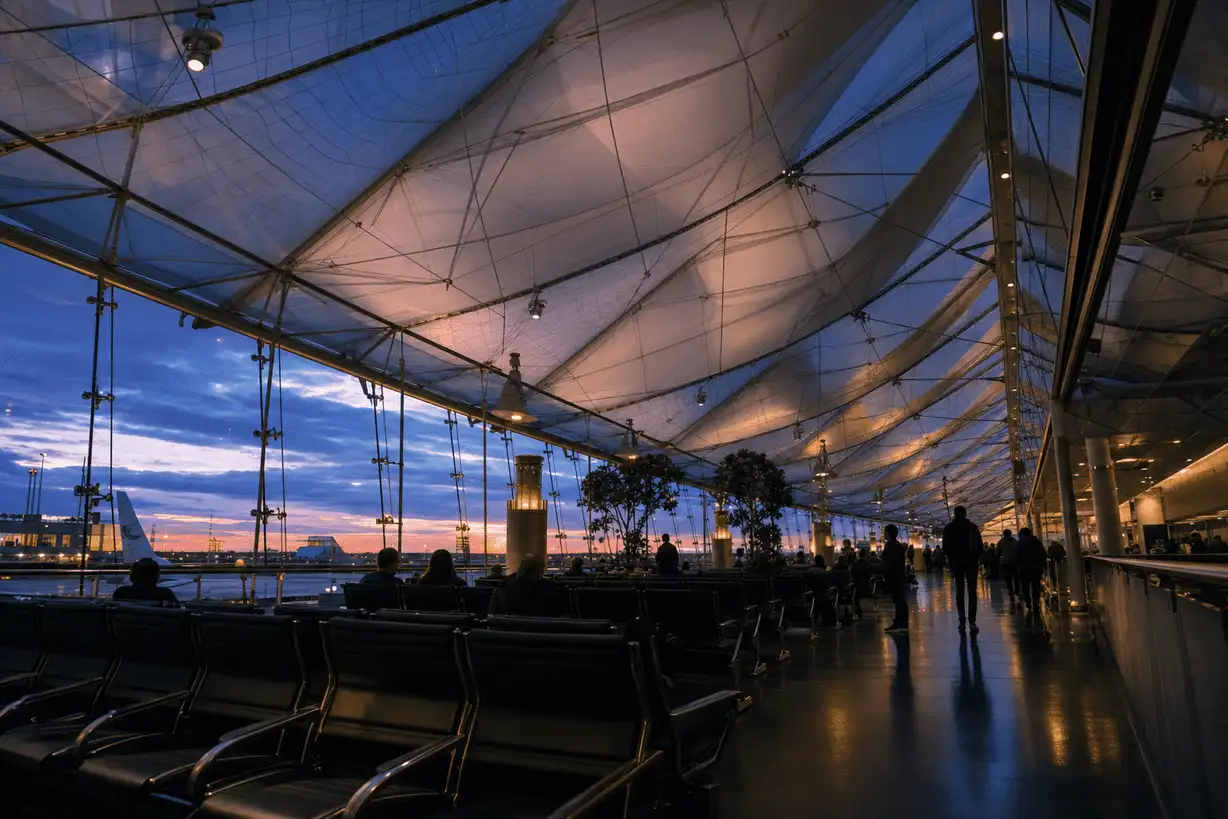
Project context
A confidential client brief typically seeks long-span daylighting over check-in and departure halls while keeping roof self-weight modest relative to conventional glazing.
airport ETFE roof project
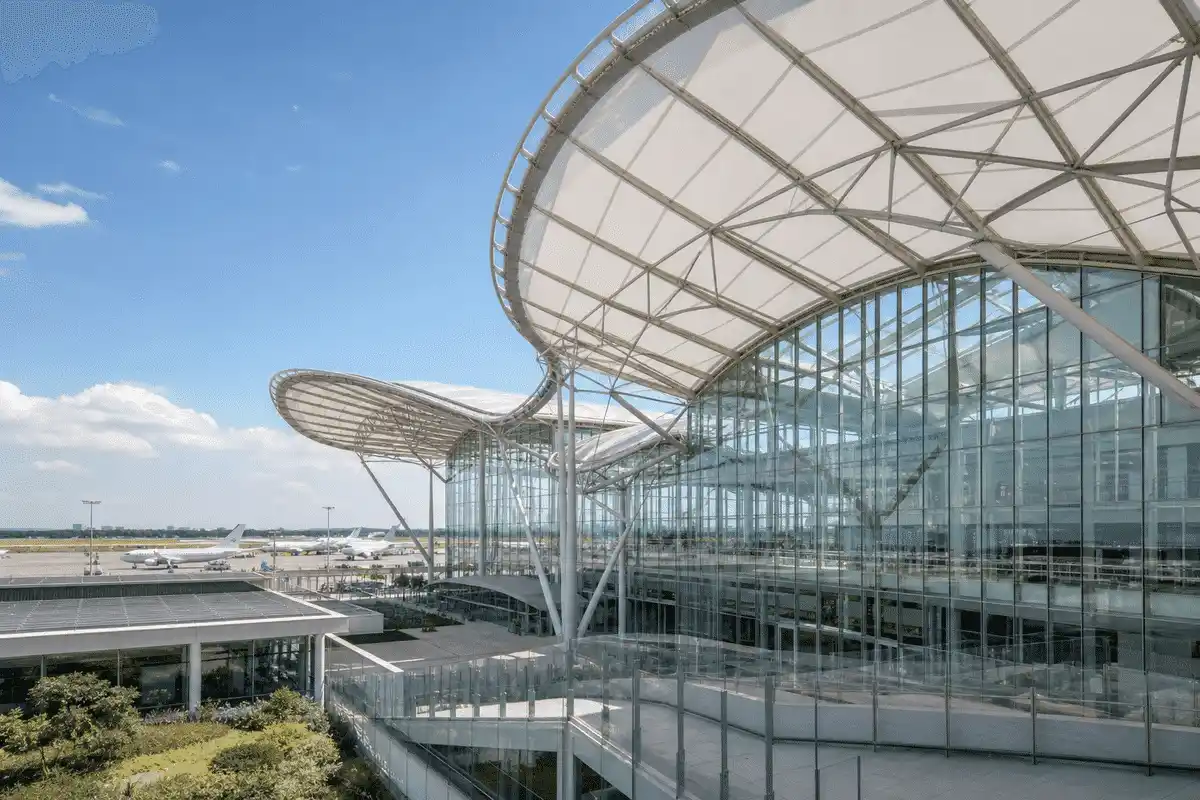
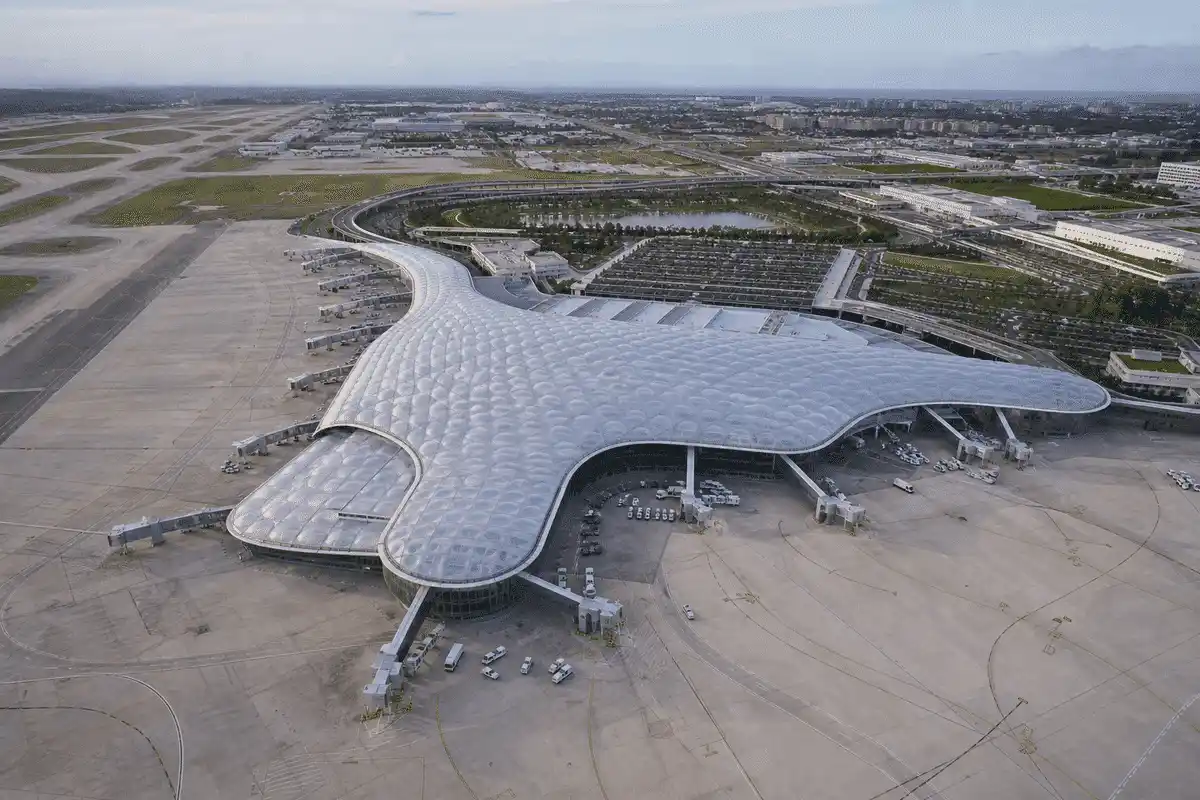
A lightweight ETFE roof concept for airport concourses that prioritises daylight, visual openness, and coordinated engineering with the terminal structure.
Overview
This brief outlines how an ETFE roof can support a modern airport passenger journey through bright, weather-protected public space. Content is educational and does not represent a named client delivery.
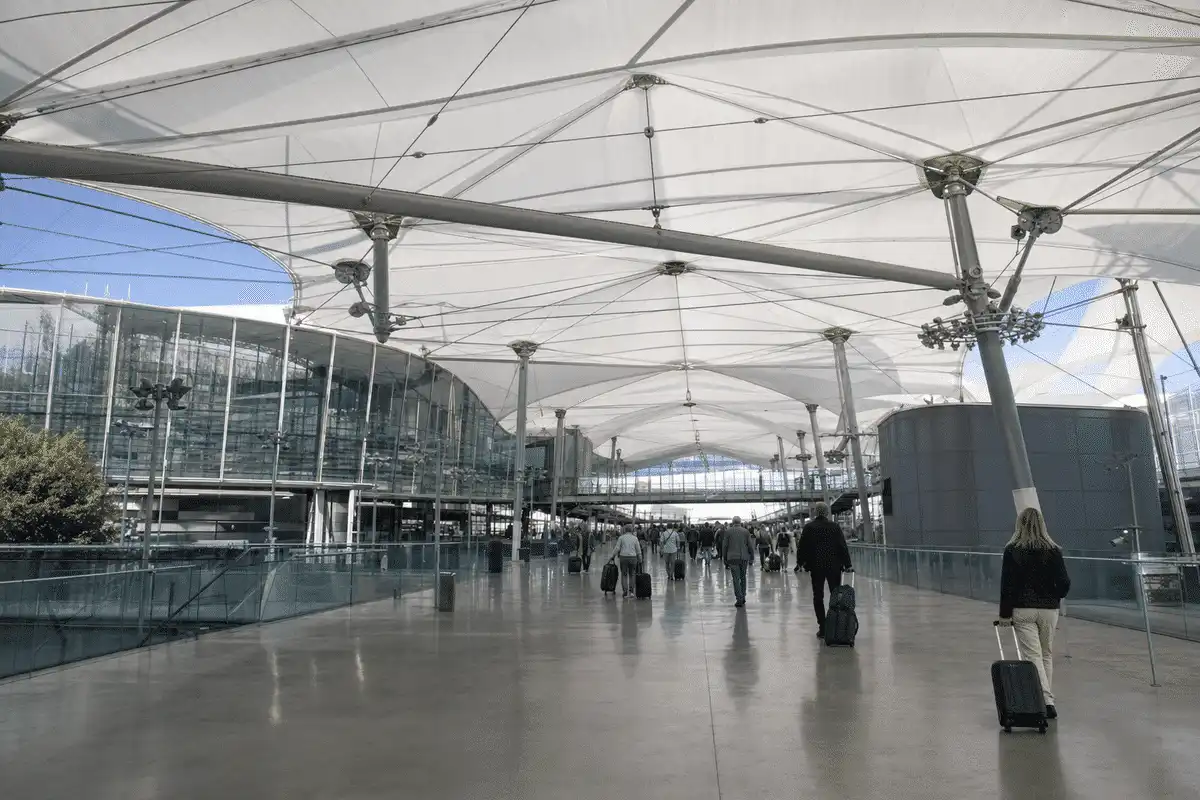
A confidential client brief typically seeks long-span daylighting over check-in and departure halls while keeping roof self-weight modest relative to conventional glazing.
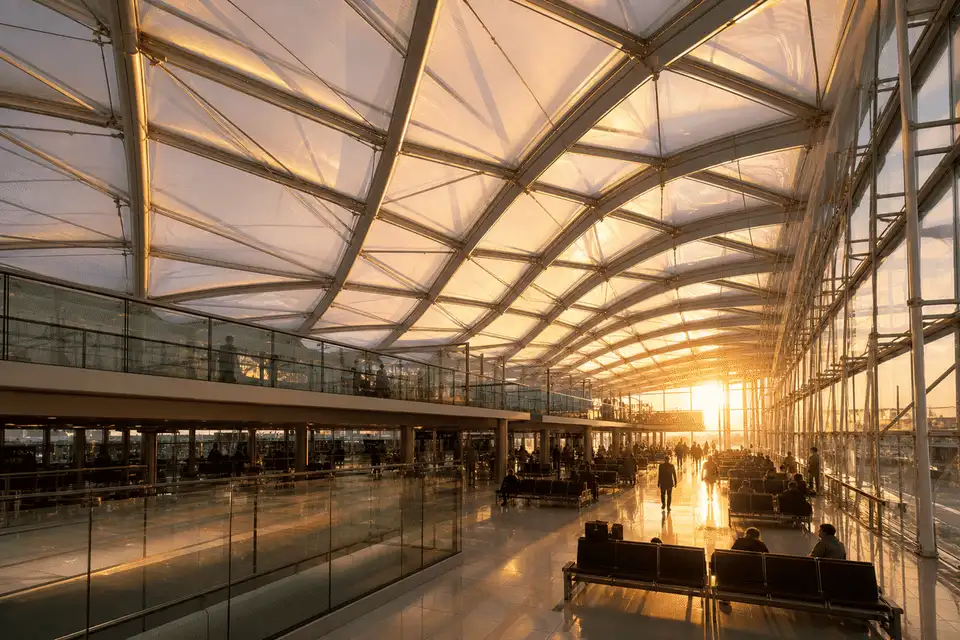
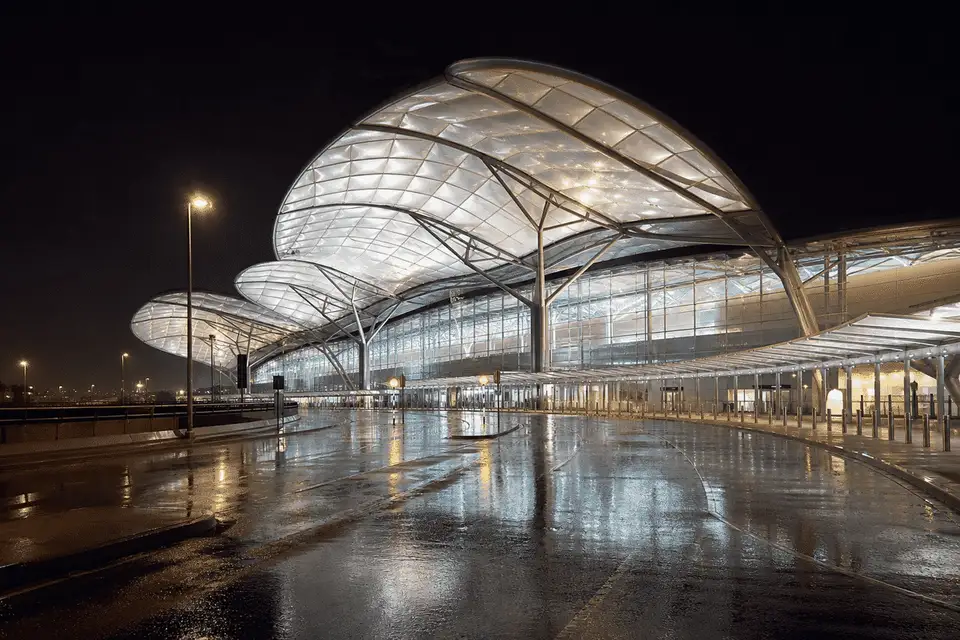
ETFE cushions and film panels provide a translucent roof plane that can be patterned for solar control and paired with steel or cable primary structure.
The illustrative outcome is a brighter terminal roof language with clearer coordination paths for structure, MEP, and airport operations—without claiming measured performance.
Snapshot
Only publish fields confirmed in the approved project inventory.
| Project | Airport ETFE Roof Project |
|---|---|
| Location | India / international — site-specific |
| Sector | Aviation / transport terminals |
| System | ETFE air-cushion roof with supporting single-layer zones |
| Scope | Illustrative roof and skylight programme for a passenger terminal concourse |
| Status | Illustrative case-study brief |
| Year | Illustrative |
Brief
Airport roofs must balance daylight, weather protection, maintainability, and phased construction around live operations—typical for this sector.
Passenger halls need generous daylight while limiting harsh glare on screens and seating zones during peak sun angles.
Combine cushion depth, selective printing, and orientation studies so daylight feels even rather than harsh—guided by project-specific simulation.
Large concourses often favour lighter envelope options so primary structure and foundations stay efficient.
Use ETFE cushions on a steel or cable grid sized with the structural engineer, keeping spans and edge details within the coordinated design.
Airport programmes commonly require installation sequences that protect passenger flow and airside constraints.
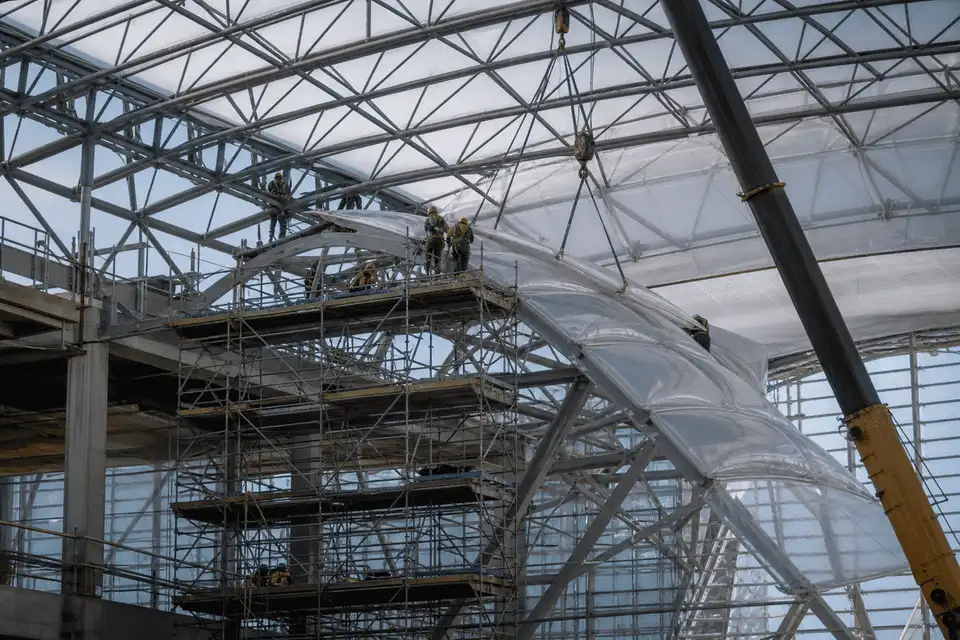
Plan module deliveries, temporary weather seals, and access routes with the contractor so roof works align with operational windows.
ETFE Systems
Link only to live product pages that apply to this project.
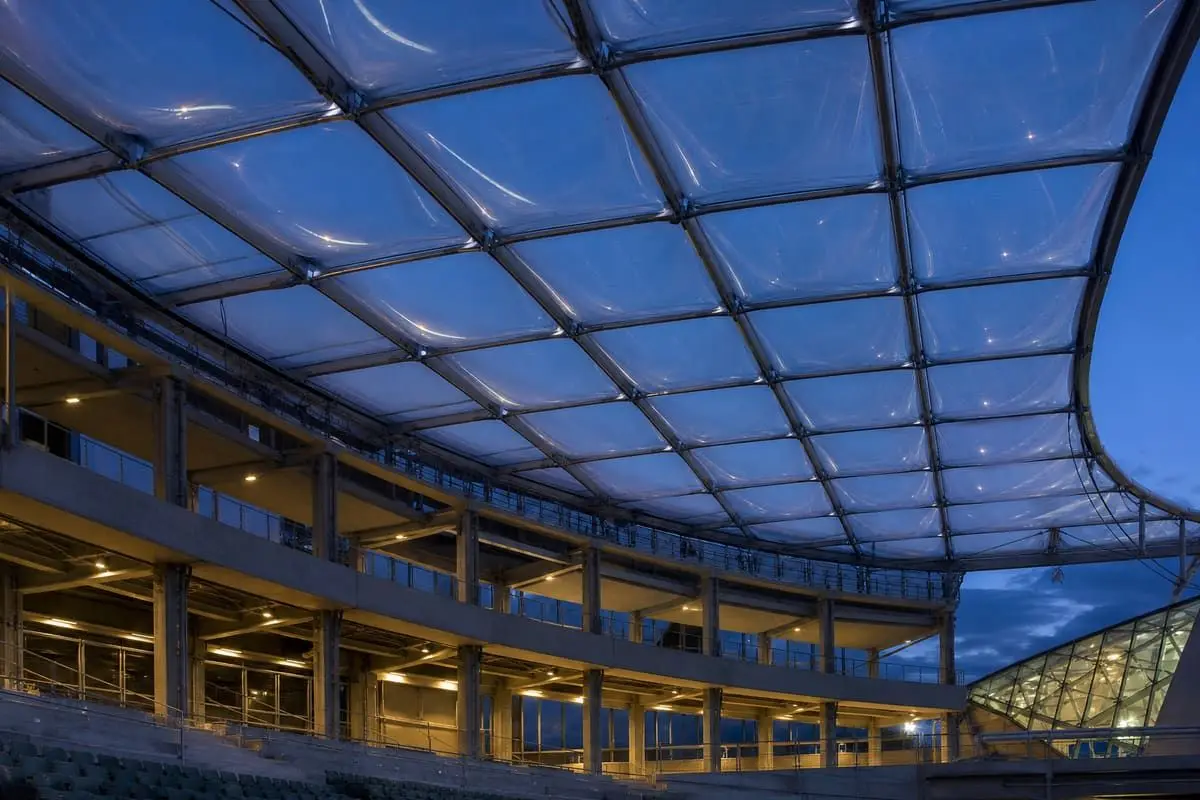
Multi-layer cushions form the primary insulated translucent roof zones over public halls.
View product →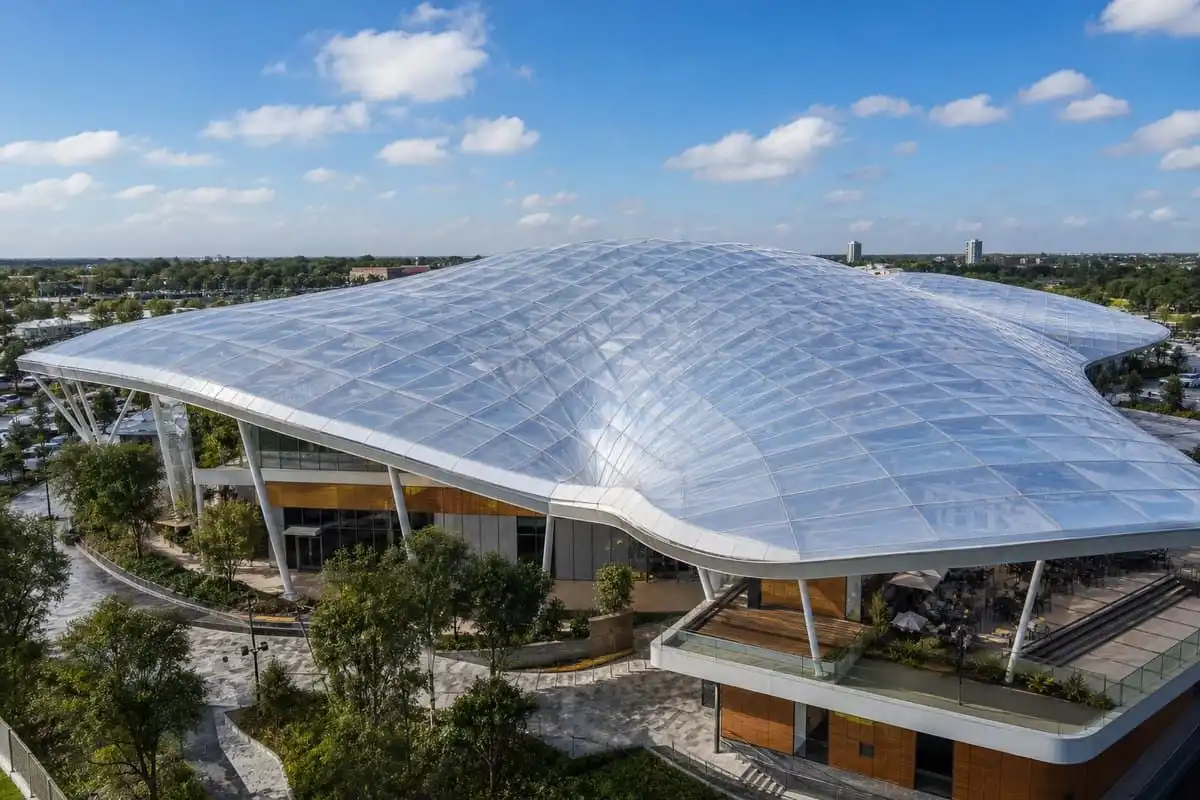
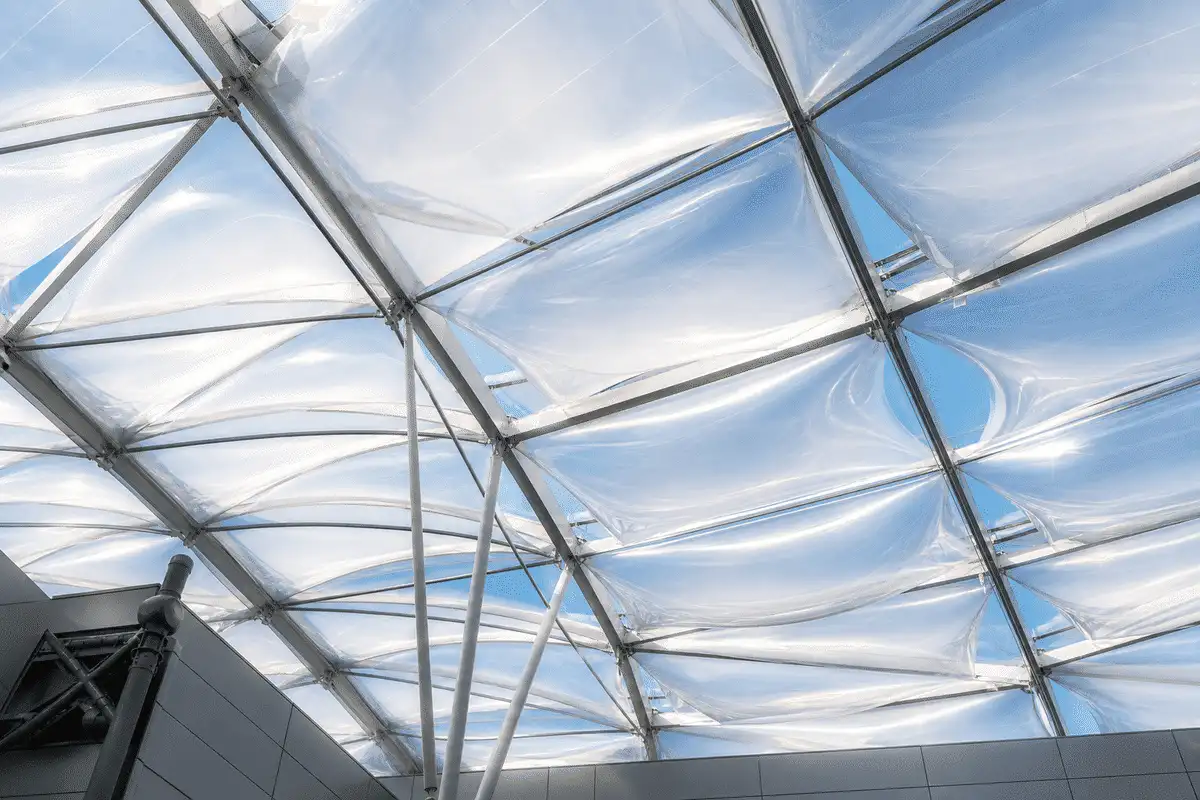
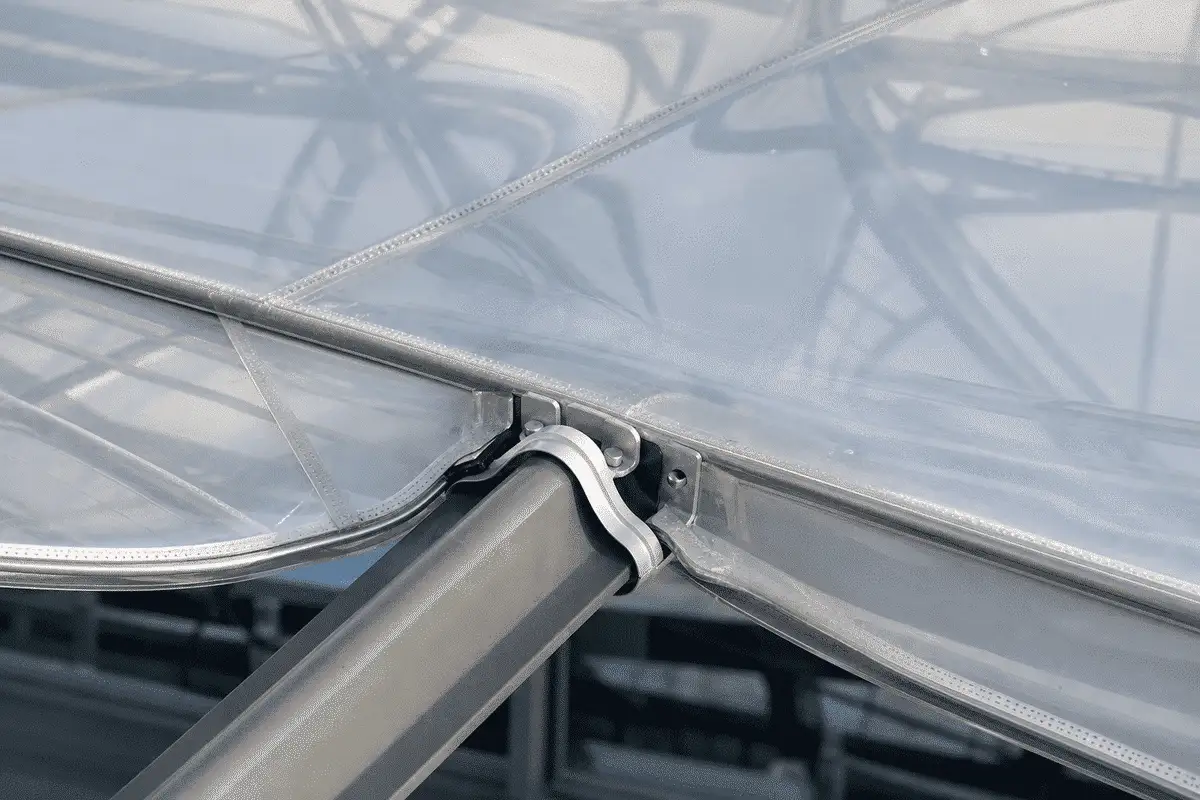
Integrated clamping, inflation, and drainage interfaces support a coordinated airport roof package.
View product →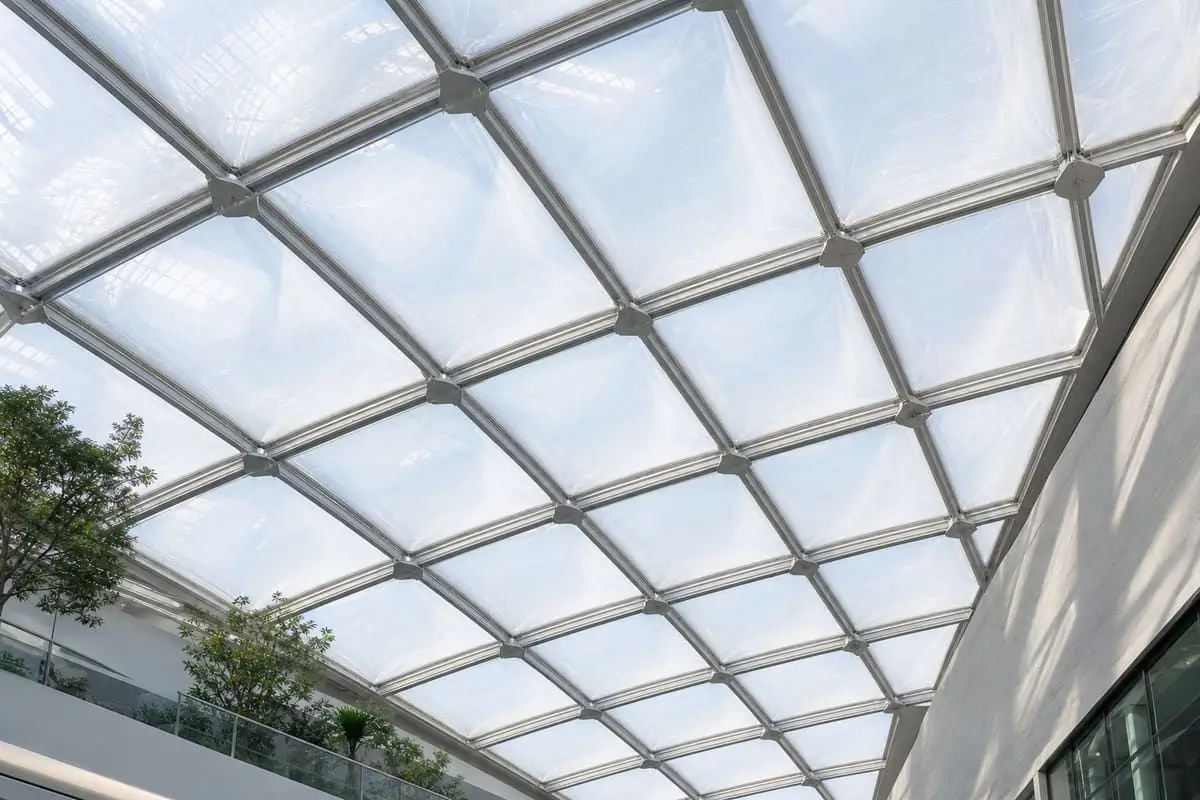
Local skylight modules can brighten connectors and vertical circulation without continuous heavy glazing.
View product →Delivery
Design-to-installation process aligned with AAKS Architecture delivery stages.
Confirm programme zones, daylight targets, and interface constraints with the airport design team.
Develop structural grid, cushion module sizes, and edge-detail principles with the engineer.
Refine solar-control printing, inflation zoning, and access for inspection.
Coordinate drainage, lightning, MEP penetrations, and cleaners access routes.
Prototype critical junctions and agree installation sequencing for live-site conditions.
Support fabrication drawings, QA checkpoints, and handover guidance for operations.
Engineering
Technical notes below are educational guidance for airport ETFE roofs—not certified performance claims for a specific site.
ETFE films used in architecture are often in the approximate 100-300 micrometre range per layer, selected per system design rather than as a universal thickness.
Air cushions create multiple film layers with air gaps that can improve insulation relative to a single film—exact U-values depend on tested build-ups and project conditions.
Translucent roofing can reduce reliance on daytime electric lighting in concourses when coordinated with glare control and interior finishes.
Lightweight translucent roofs may support material efficiency and daylight strategies; whole-life benefits should be assessed within the project sustainability framework.
Fire behaviour, wind resistance, and egress interfaces depend on the tested system, supporting structure, and applicable codes—not generic film statements.
Specify film layers, printing, inflation controls, clamps, and warranties through coordinated architectural and specialist performance documents.
Gallery
Unique visuals for this project only — do not reuse across pages. See knowledge/Global_image.md.
Media
Poster-first thumbnails. Source from knowledge/VIDEOS.md — do not hard-embed players.
Explore
Sectors
Map to the matching sector cluster in knowledge/INTERNAL_LINKING_RULES.md.
Library
More case studies
FAQ
ETFE is a lightweight translucent fluoropolymer film used in single-layer or multi-layer cushion roofs. At airports it is typically considered where daylight and low self-weight matter.
Cushions use multiple films with controlled air pressure and can offer better thermal layering; single-layer suits canopies or simpler spans. Selection follows the brief and engineering.
Briefing, structural coordination, daylight studies, detailing, fabrication drawings, and sequenced installation planning with airport stakeholders.
Duration varies with roof area, access, weather, and whether the terminal remains operational. Programmes are site-specific rather than fixed templates.
Typical care includes inspection of clamps, cushions, and drainage, plus cleaning access planning. Inflation systems need routine checks per manufacturer guidance.
When engineered for local wind, rain, and temperature conditions with appropriate structure and detailing, ETFE systems are widely used outdoors. Performance is project-specific.
Yes—AAKS Architecture works with architects, engineers, and contractors to align ETFE roof concepts with terminal operations and design intent.
Share drawings, zone priorities, and programme notes via the contact channels on aaksarchitecture.com for an illustrative scope discussion.
Concourses, connectors, atria, and skylight bands are common candidates; airside hangars and specialised zones need separate technical review.
Fire behaviour depends on the tested system assembly and local codes. Do not rely on generic film claims—confirm with project fire consultants and certified data.
Share your brief with AAKS Architecture — we will recommend the right ETFE system and support engineering, supply and installation.