Project context
A confidential client brief typically seeks weather-protected boarding edges with clear bus manoeuvring and bright waiting areas.
bus terminal ETFE project
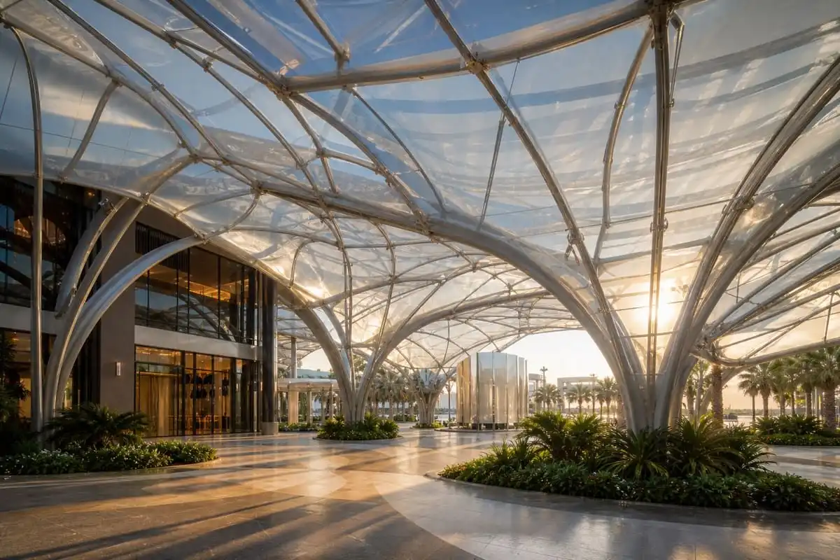
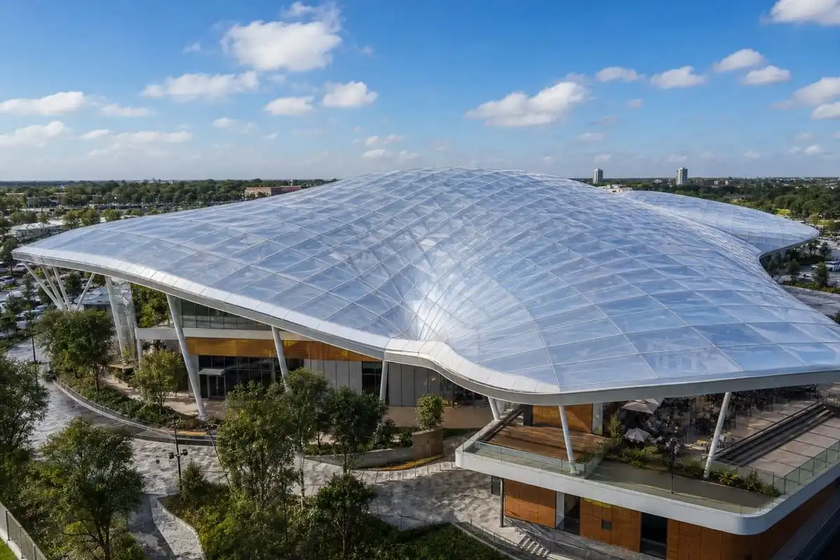
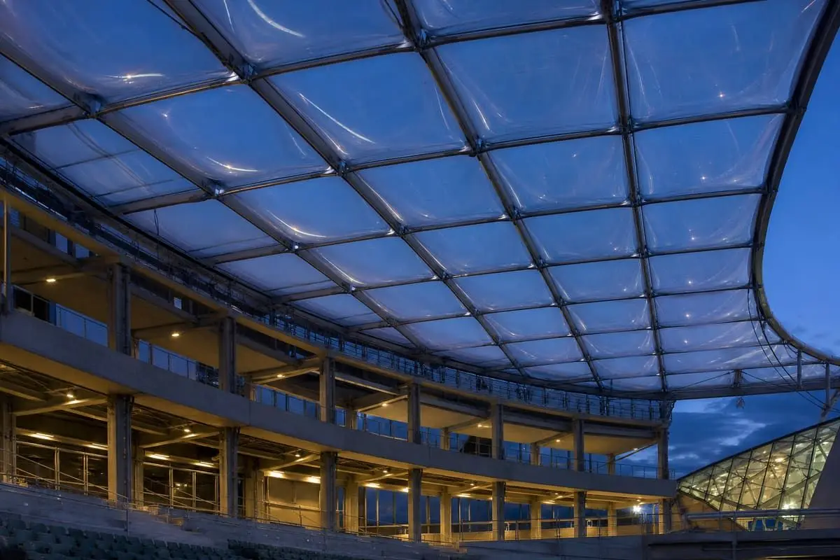
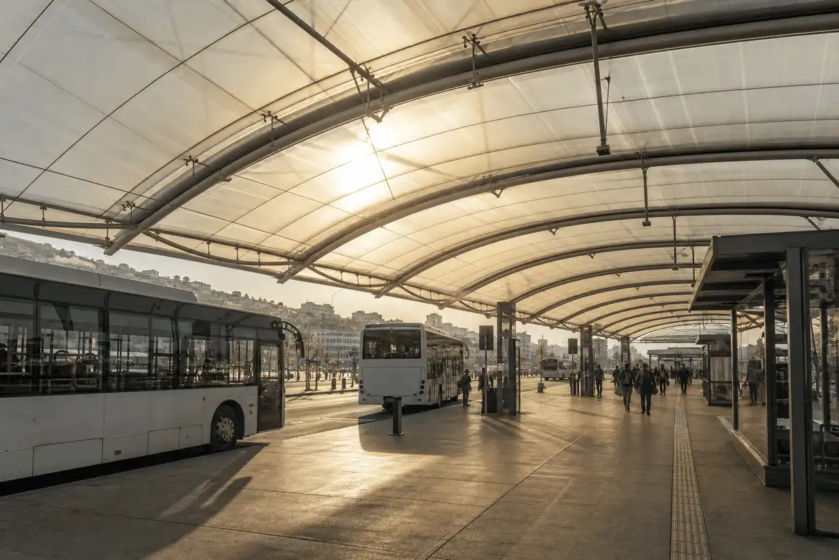
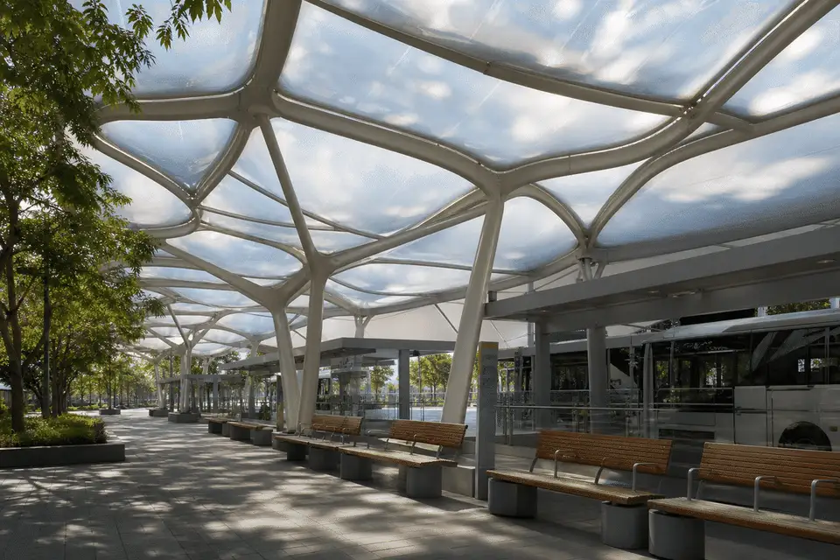
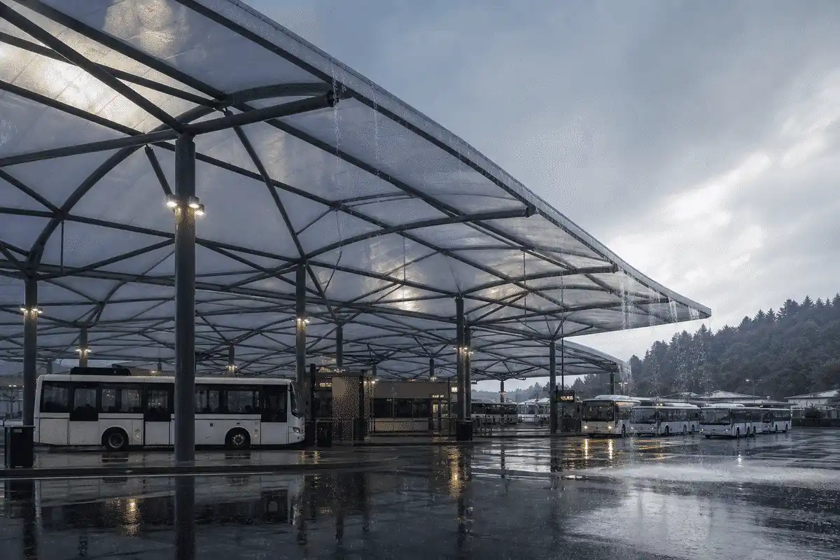
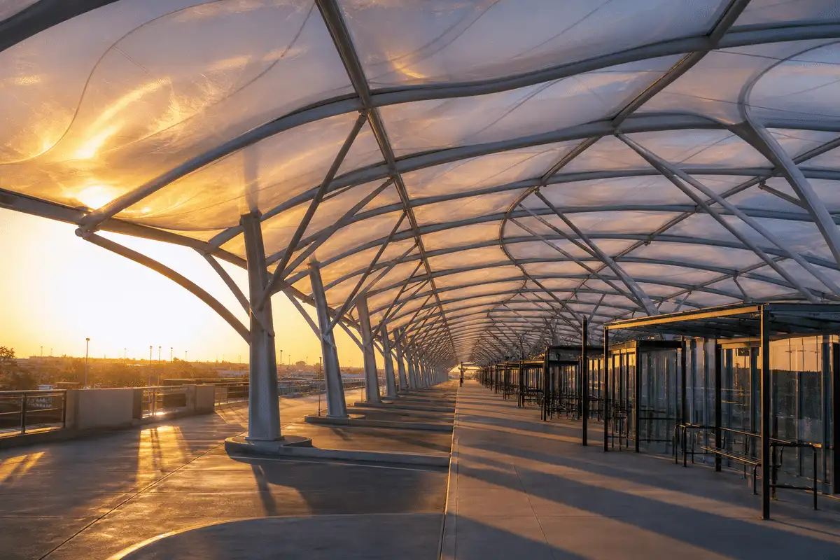
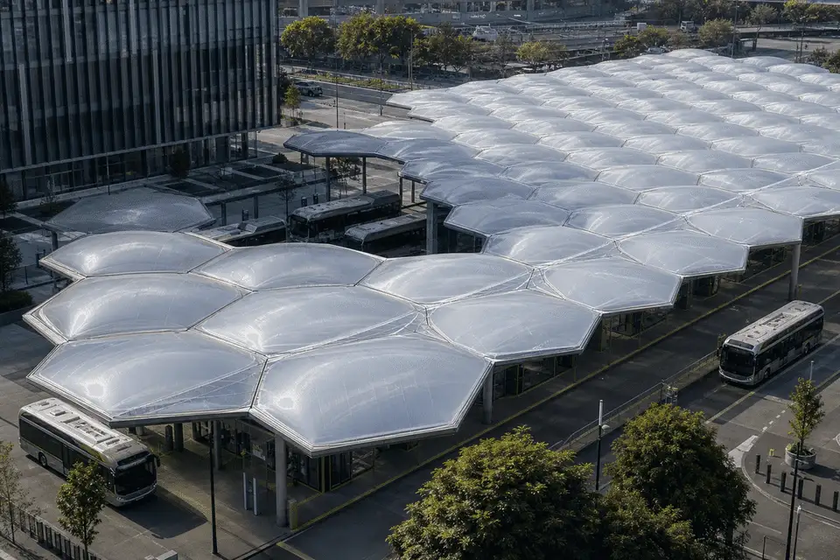
An ETFE terminal roof concept that shelters boarding bays and waiting halls with bright, open passenger space.
Overview
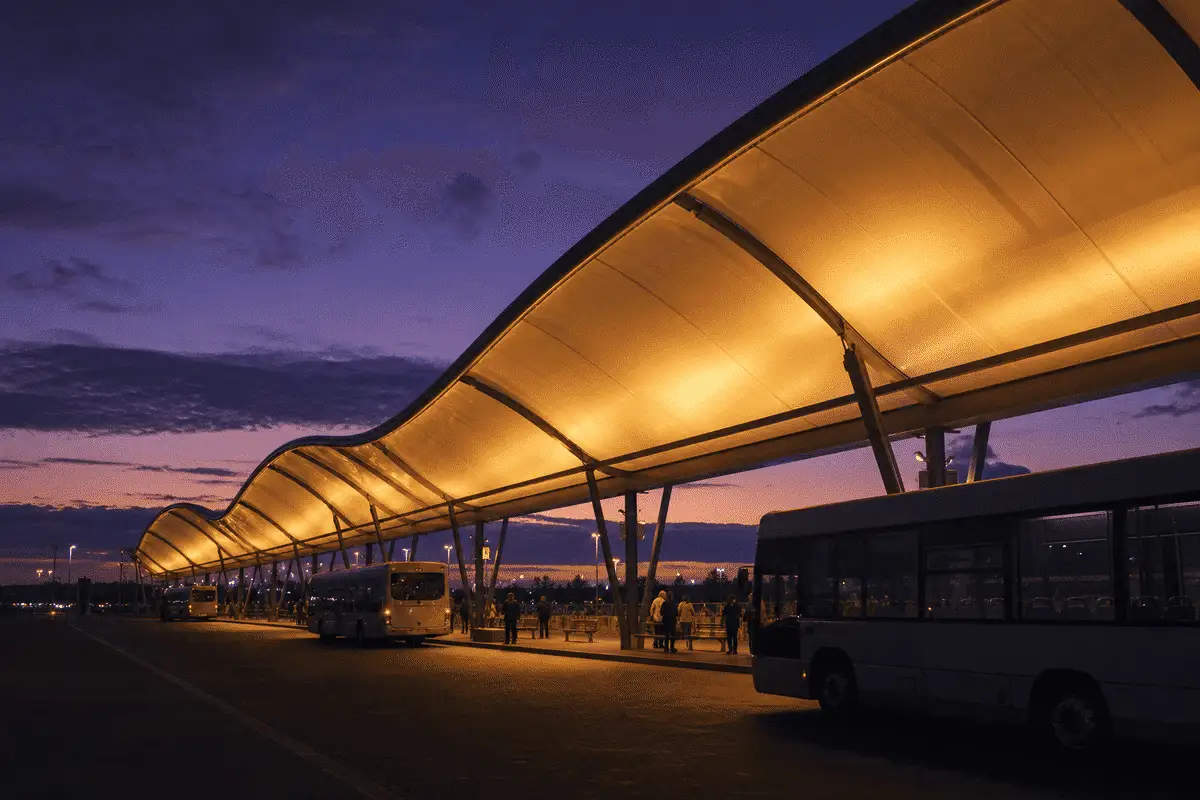
Bus terminals benefit from long translucent canopies that protect passengers without creating heavy opaque sheds. This brief is illustrative only.
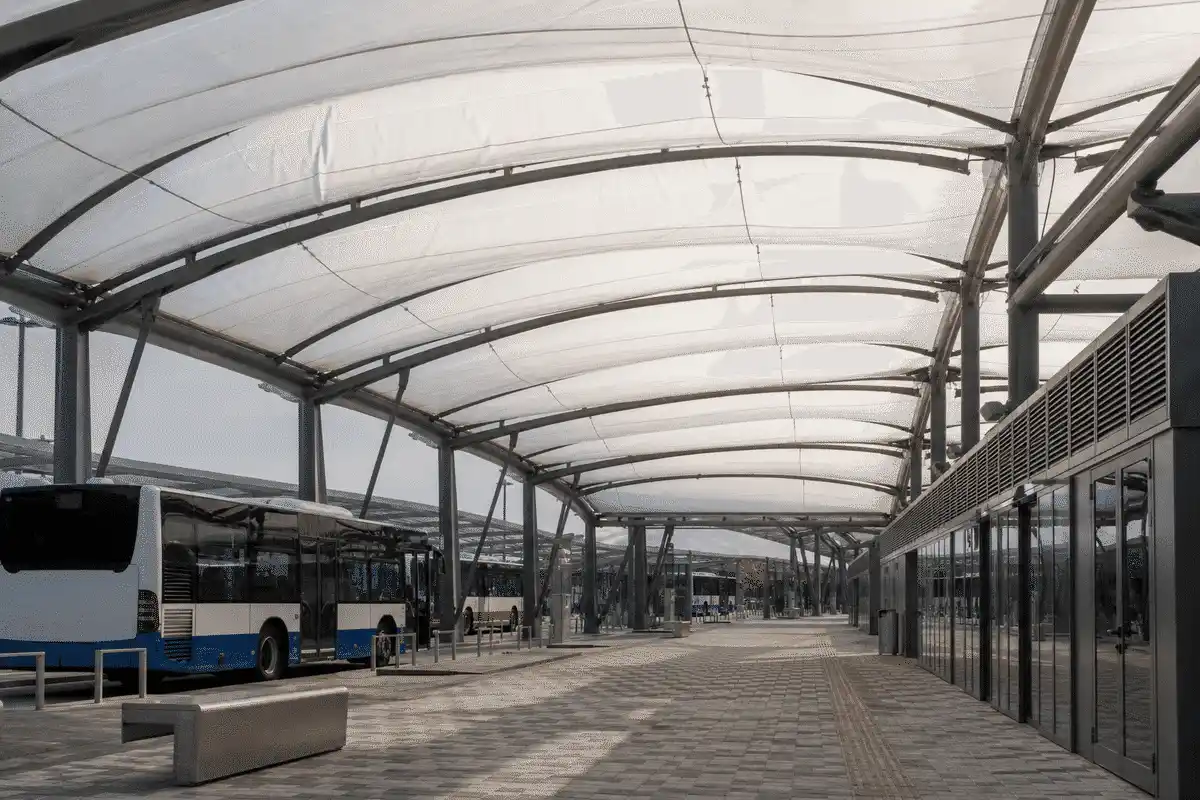
A confidential client brief typically seeks weather-protected boarding edges with clear bus manoeuvring and bright waiting areas.
ETFE canopies cover gates and concourses with a lightweight translucent envelope.
The illustrative outcome is a clearer shelter strategy for comfort and operations—without inventing ridership metrics.
Snapshot
Only publish fields confirmed in the approved project inventory.
| Project | Bus Terminal ETFE Project |
|---|---|
| Location | India / international — site-specific |
| Sector | Intercity and urban bus transit |
| System | ETFE canopy and concourse roof system |
| Scope | Illustrative boarding canopy and waiting hall roof programme |
| Status | Illustrative case-study brief |
| Year | Illustrative |
Brief
Bus terminals need durable public roofs that handle vehicle exhaust zones, rain, and peak boarding—typical for this sector.
Passengers move along linear boarding edges that need continuous weather cover.
Use modular ETFE canopy bays aligned with gate spacing and vehicle clearances.
Indoor waiting areas can feel gloomy without daylight.
Introduce cushion or skylight bands over waiting halls for daytime brightness.
High-traffic terminals need details that are maintainable and hard-wearing.
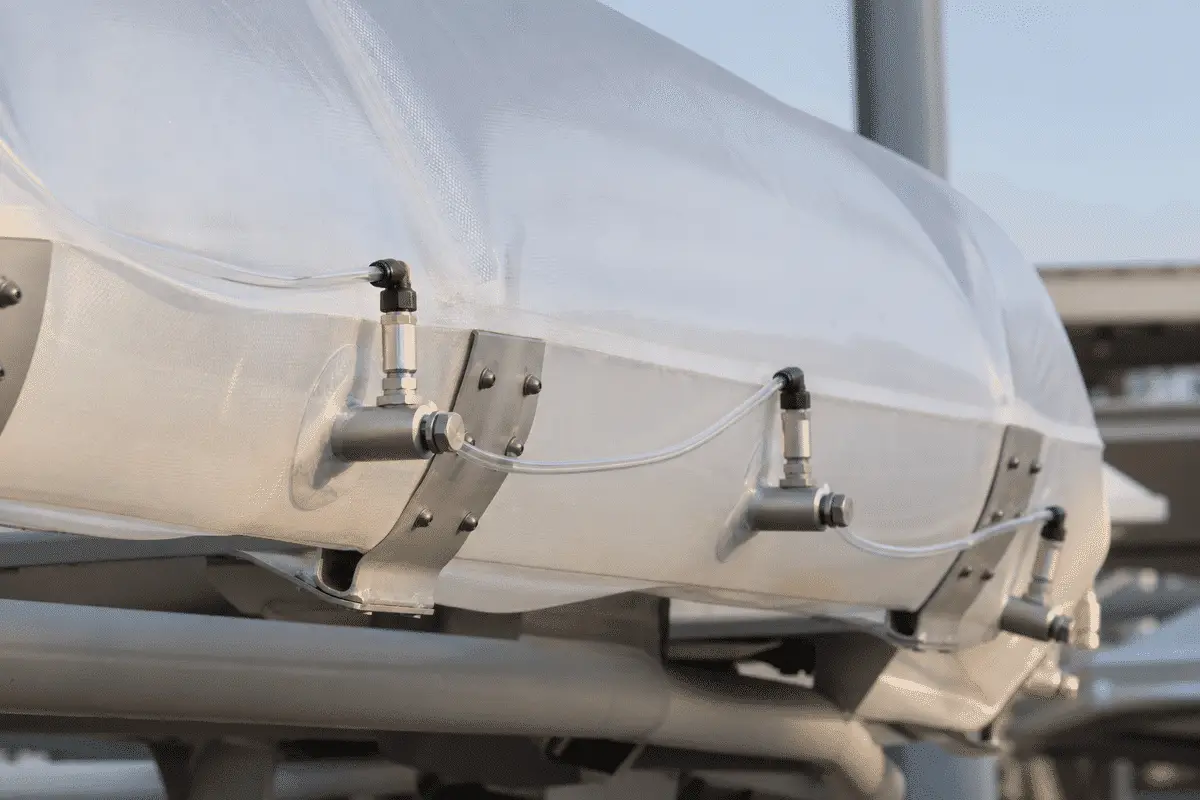
Design clamps, drainage, and access so facilities teams can inspect safely.
ETFE Systems
Link only to live product pages that apply to this project.
Delivery
Design-to-installation process aligned with AAKS Architecture delivery stages.
Map gate geometry, vehicle envelopes, and passenger flows.
Coordinate canopy structure with civil yard design.
Develop translucency, drainage, and lighting.
Detail interfaces with signage, CCTV, and services.
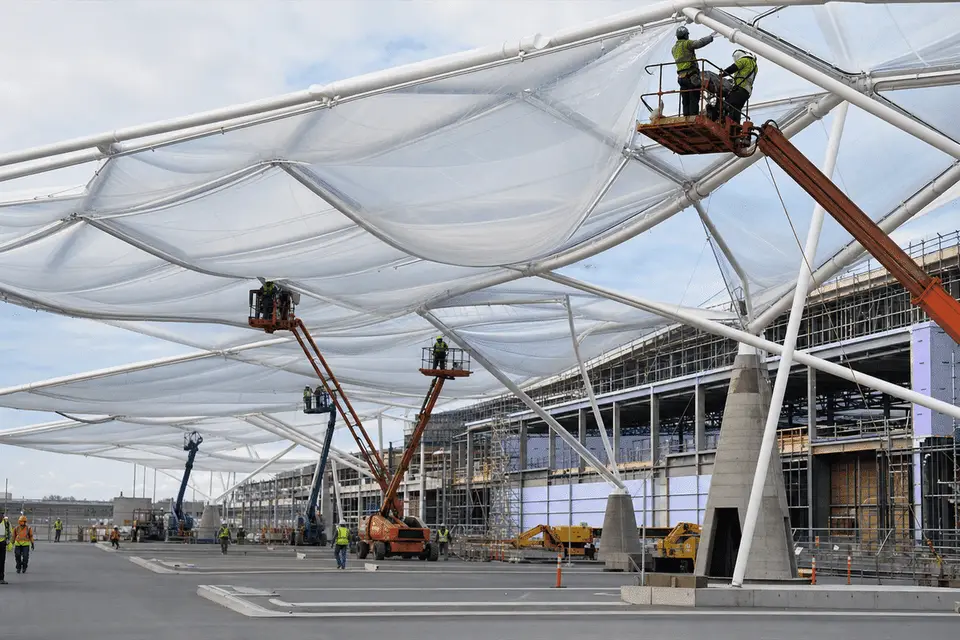
Plan phased install around live terminal operations.
Support fabrication and operator maintenance guidance.
Engineering
Educational bus-terminal ETFE guidance—confirm with site engineering.
ETFE films are often discussed around roughly 100-300 micrometres per layer as educational guidance.
Single-layer canopies commonly shelter open bays; cushions may cover enclosed halls.
Translucent roofs help waiting halls feel brighter by day when glare is managed.
Daylight and lightweight covers can support terminal sustainability aims when assessed holistically.
Public transport fire, structural, and accessibility rules apply—use tested systems and local codes.
Specify film, clamps, drainage, and cleaning access suited to continuous public use.
Gallery
Unique visuals for this project only — do not reuse across pages. See knowledge/Global_image.md.
Media
Poster-first thumbnails. Source from knowledge/VIDEOS.md — do not hard-embed players.
Explore
Sectors
Map to the matching sector cluster in knowledge/INTERNAL_LINKING_RULES.md.
Library
More case studies
FAQ
ETFE is used for lightweight translucent canopies and concourse roofs that shelter boarding and waiting areas.
Open gates usually use single-layer canopies; enclosed halls may use cushions. Brief and engineering decide.
Operational briefing, structural coordination, detailing, fabrication, and phased installation around live gates.
Duration varies with bay count, access, and whether the terminal stays open. Plan site-specifically.
Inspect films, clamps, and drainage on a planned cycle with safe access for cleaning.
When engineered for local climate with proper structure, ETFE canopies suit exposed terminal yards.
AAKS Architecture works with transport architects and engineers on terminal ETFE shelters.
Share yard plans and gate layouts via contact channels for a scoped discussion.
Boarding canopies, waiting halls, and drop-off shelters are common candidates.
Depends on tested assemblies and transport building codes—confirm with specialists using certified data.
Share your brief with AAKS Architecture — we will recommend the right ETFE system and support engineering, supply and installation.