Project context
A confidential client brief typically seeks daylit social hearts and weather-protected campus links on a modest structural budget.
university ETFE project
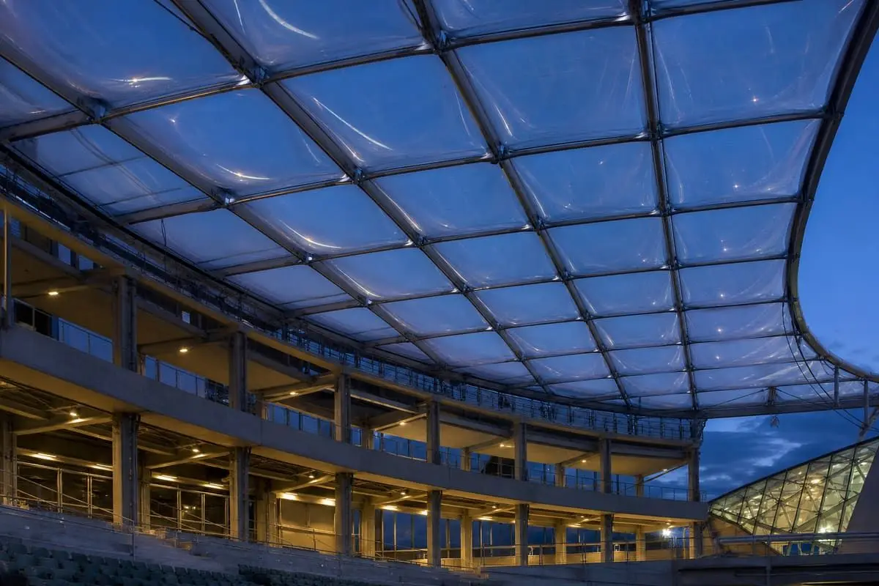
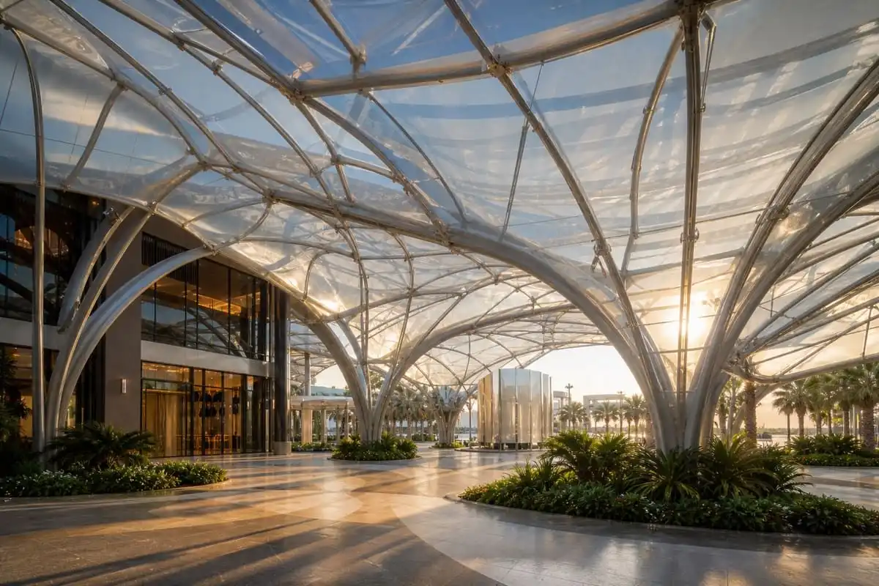
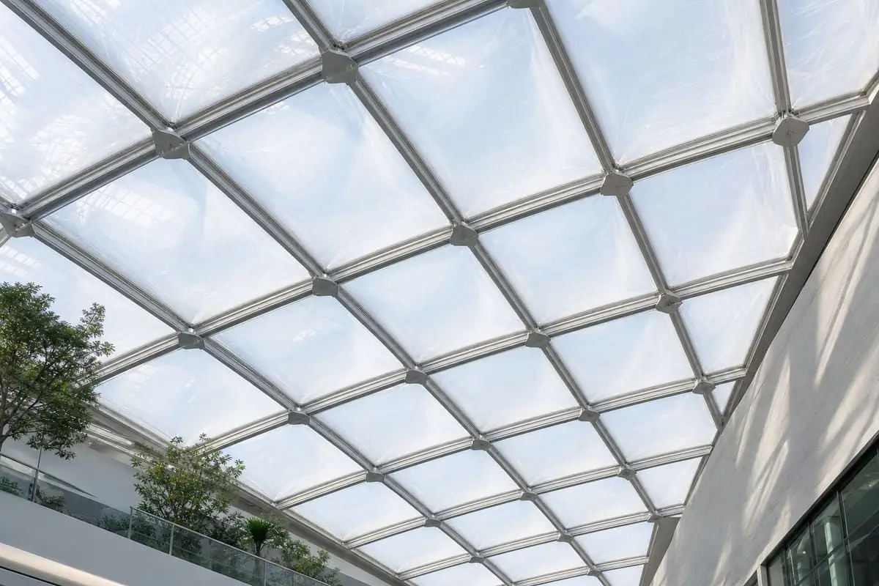
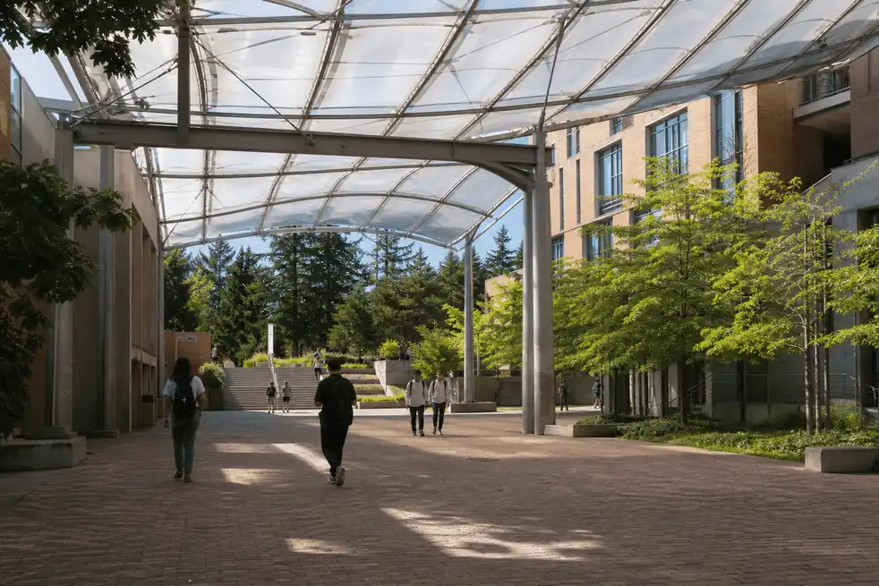
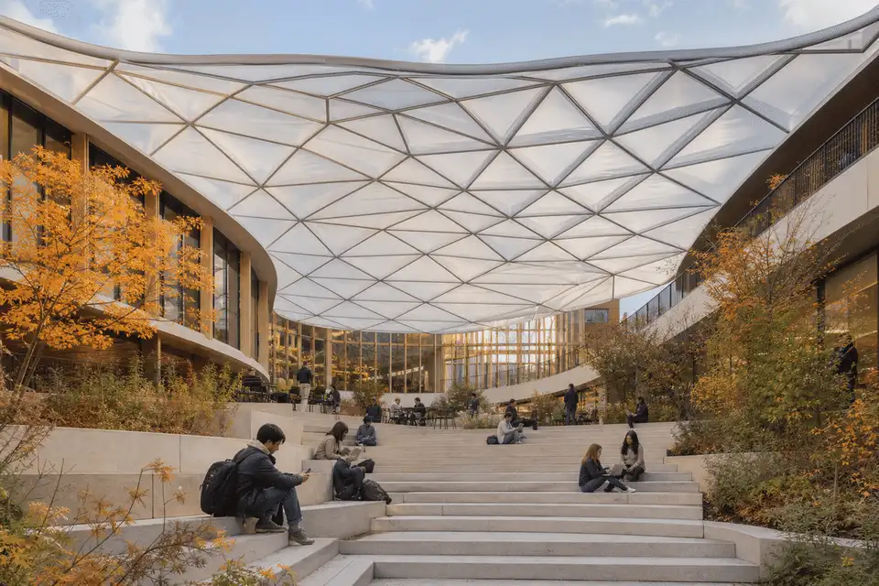
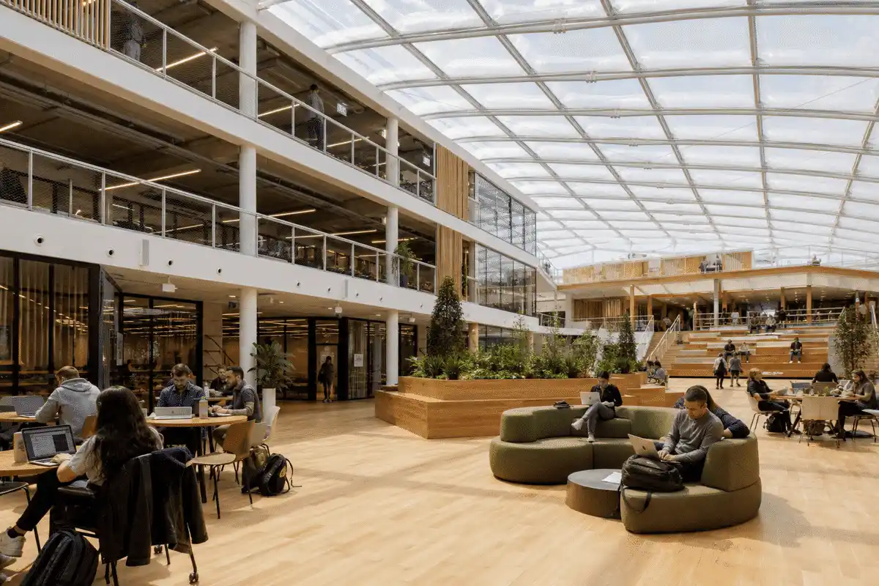
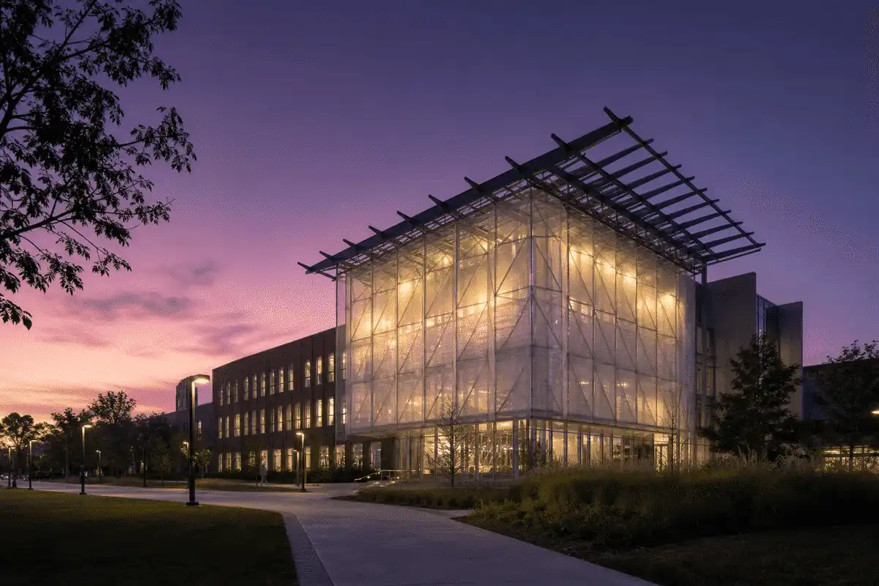
A campus ETFE concept that brightens learning atria and shelters student movement between buildings.
Overview
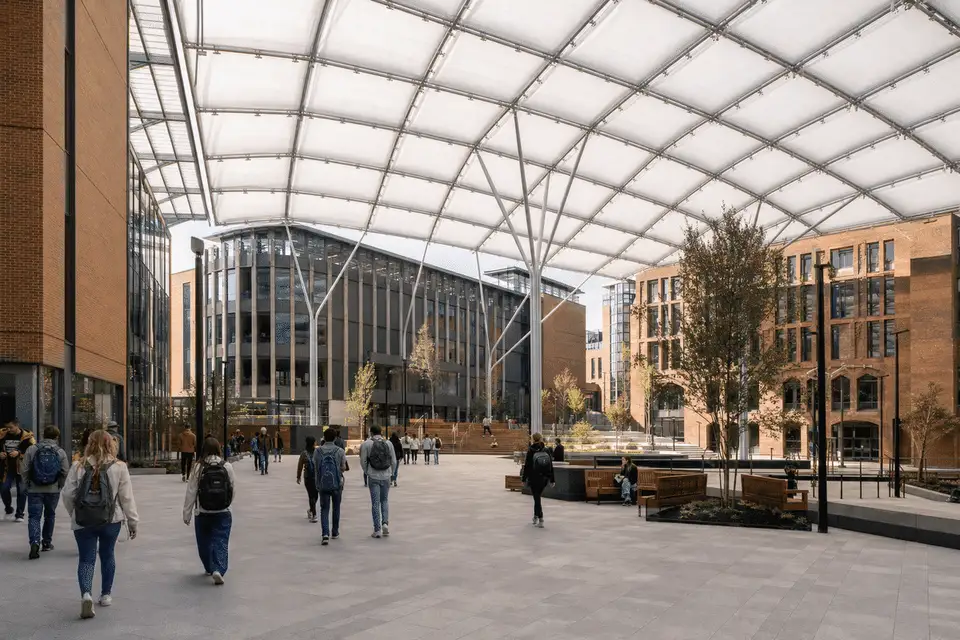
Universities often use translucent roofs and canopies to create welcoming communal space. This brief is illustrative and sector-typical.
A confidential client brief typically seeks daylit social hearts and weather-protected campus links on a modest structural budget.
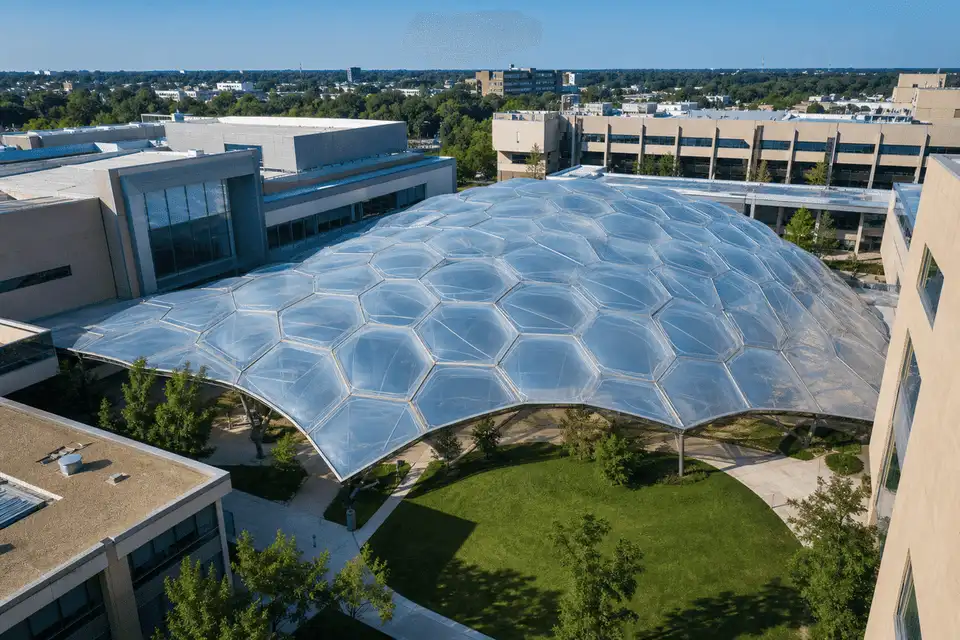
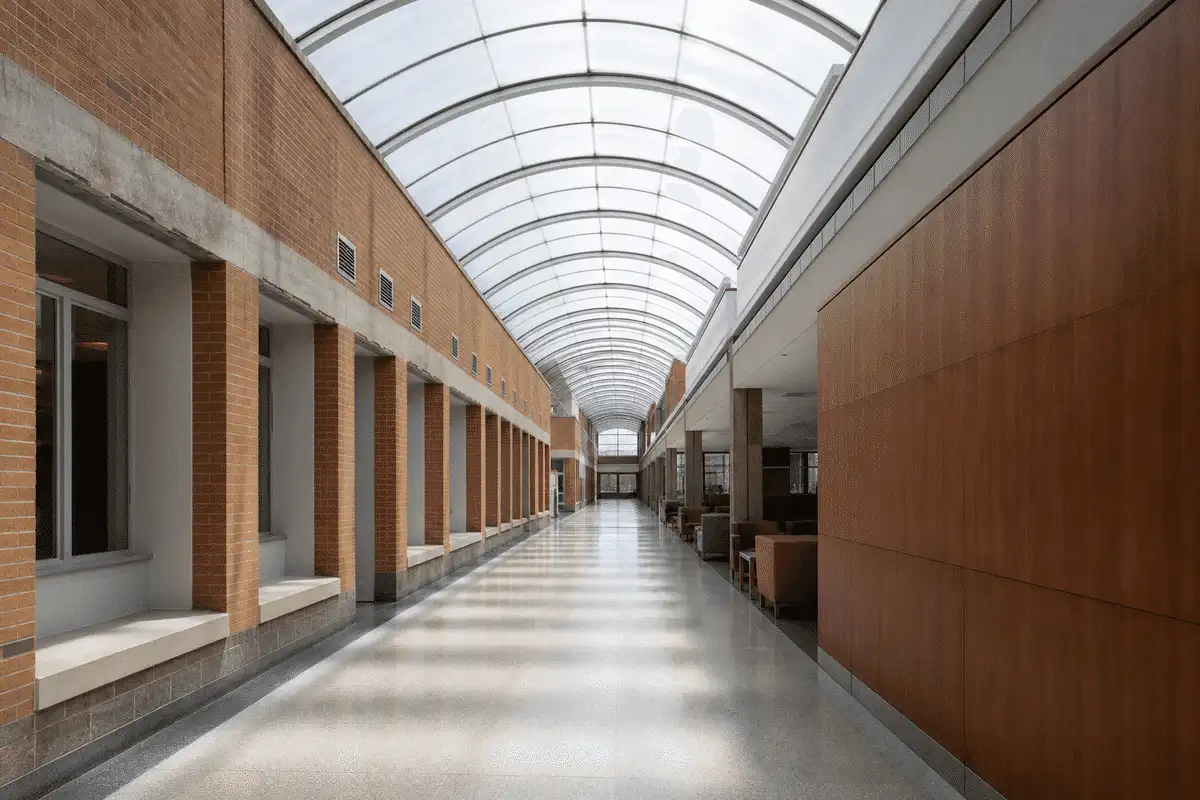
ETFE cushions and canopies provide lightweight translucent cover for atria, courts, and walkways.
The illustrative outcome is a clearer campus envelope strategy for learning communities—without inventing enrolment figures.
Snapshot
Only publish fields confirmed in the approved project inventory.
| Project | University ETFE Project |
|---|---|
| Location | India / international — site-specific |
| Sector | Higher education |
| System | ETFE atrium roof and campus canopy system |
| Scope | Illustrative campus atrium, library court, and link canopy programme |
| Status | Illustrative case-study brief |
| Year | Illustrative |
Brief
Campus roofs must support student comfort, flexible events, and maintainable public space typical for universities.
Libraries and student hubs benefit from soft daylight without glare on screens.
Tune frit patterns with solar studies for comfortable reading and collaboration light.
Students move between buildings in sun and monsoon conditions.
Use single-layer canopies along primary pedestrian routes coordinated with landscape.
Courts host exhibitions, fairs, and ceremonies with changing light needs.
Coordinate roof printing with event lighting so spaces work by day and night.
ETFE Systems
Link only to live product pages that apply to this project.
Delivery
Design-to-installation process aligned with AAKS Architecture delivery stages.
Map atrium, court, and link priorities with the campus team.
Coordinate structure and module geometry.
Develop printing, shading, and night lighting.
Resolve drainage, services, and access for cleaning.
Plan install around academic calendars where needed.
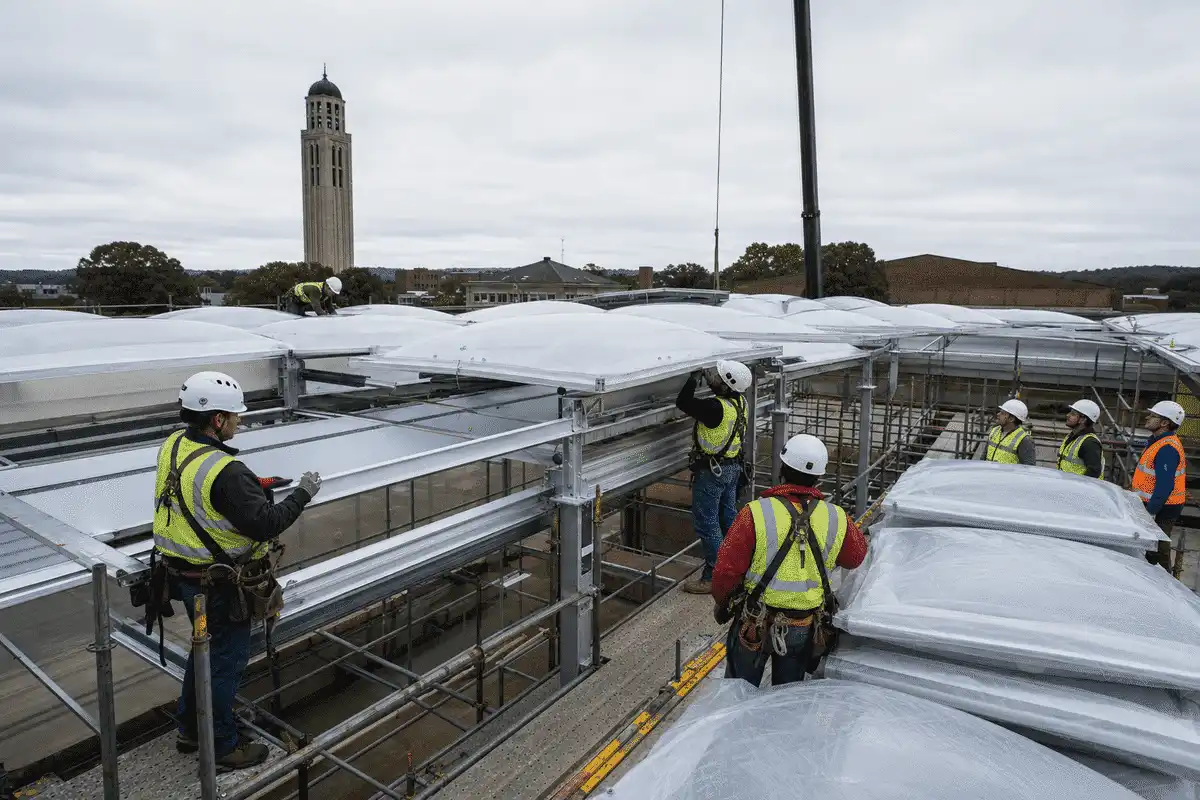
Provide fabrication packs and facilities guidance.
Engineering
Educational university ETFE notes—confirm with project specialists.
ETFE layers are commonly discussed around roughly 100-300 micrometres as educational guidance.
Cushions suit enclosed atria; single-layer canopies suit outdoor campus links.
Translucent roofs can support brighter communal learning spaces when glare is managed.
Daylight and lightweight covers can support campus sustainability goals when assessed holistically.
Education building fire, structural, and accessibility codes govern—use tested systems.
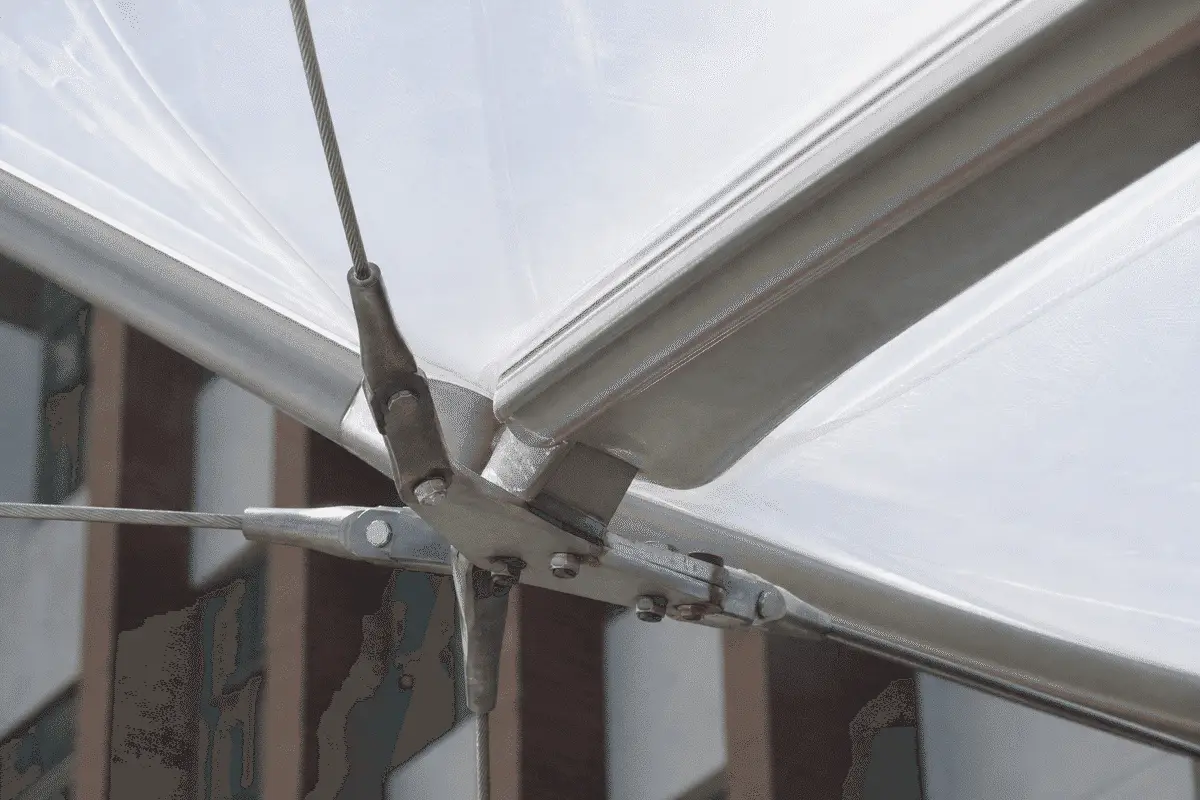
Specify films, printing, clamps, inflation if any, and cleaning access in project documents.
Gallery
Unique visuals for this project only — do not reuse across pages. See knowledge/Global_image.md.
Media
Poster-first thumbnails. Source from knowledge/VIDEOS.md — do not hard-embed players.
Explore
Sectors
Map to the matching sector cluster in knowledge/INTERNAL_LINKING_RULES.md.
Library
More case studies
FAQ
ETFE provides lightweight translucent roofs and canopies for atria, courts, and campus links.
Cushions suit enclosed learning atria; single-layer canopies suit outdoor walkways. Brief decides.
Campus briefing, structural coordination, daylight studies, detailing, fabrication, and install planning.
Varies with roof area and academic calendar constraints. Programmes are site-specific.
Plan inspection and cleaning access with campus facilities teams; check inflation systems if used.
Engineered for local climate with proper structure and drainage, ETFE suits many campus settings.
Yes—AAKS Architecture works with education architects and engineers on ETFE campus envelopes.
Share campus drawings and zone priorities via contact channels for a scoped discussion.
Student hubs, library courts, sports links, and walkway canopies are common candidates.
Depends on tested assemblies and education building codes—confirm with fire consultants.
Share your brief with AAKS Architecture — we will recommend the right ETFE system and support engineering, supply and installation.