
Project context
A confidential client brief typically seeks dignified, sheltered patient arrival with easy ambulance and pedestrian separation.
hospital ETFE canopy project
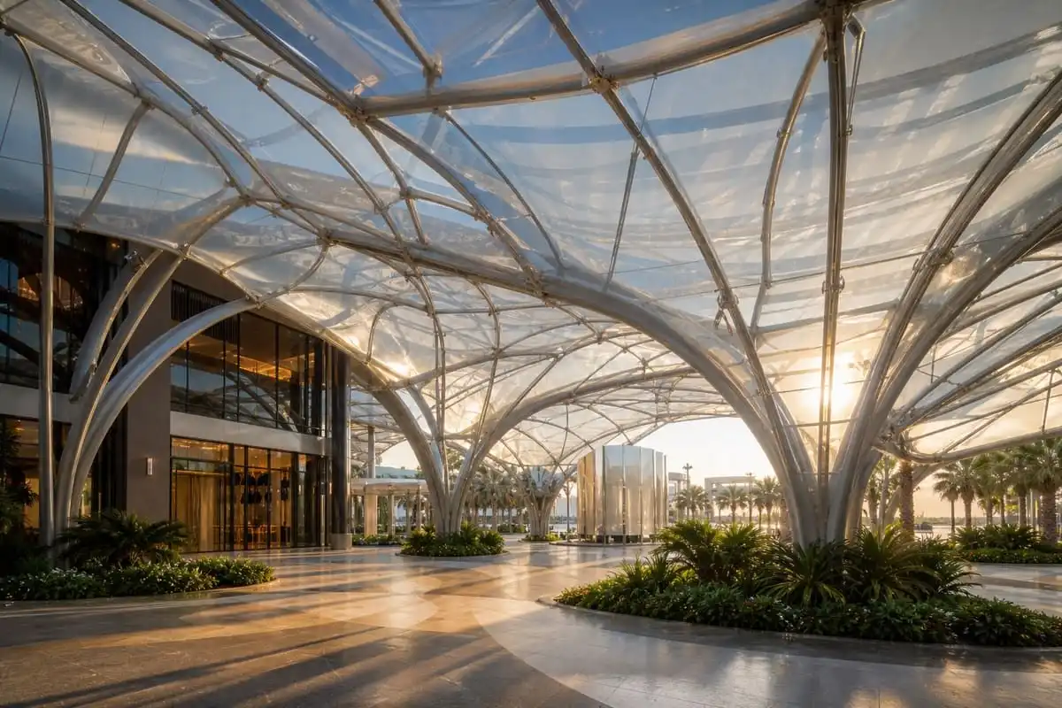
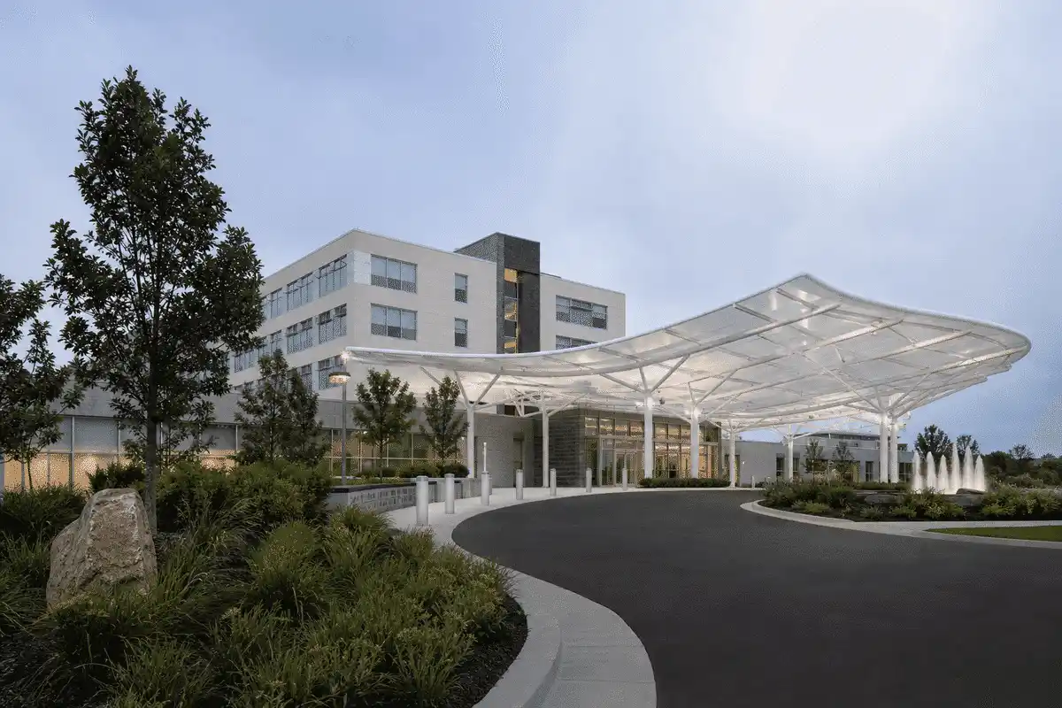
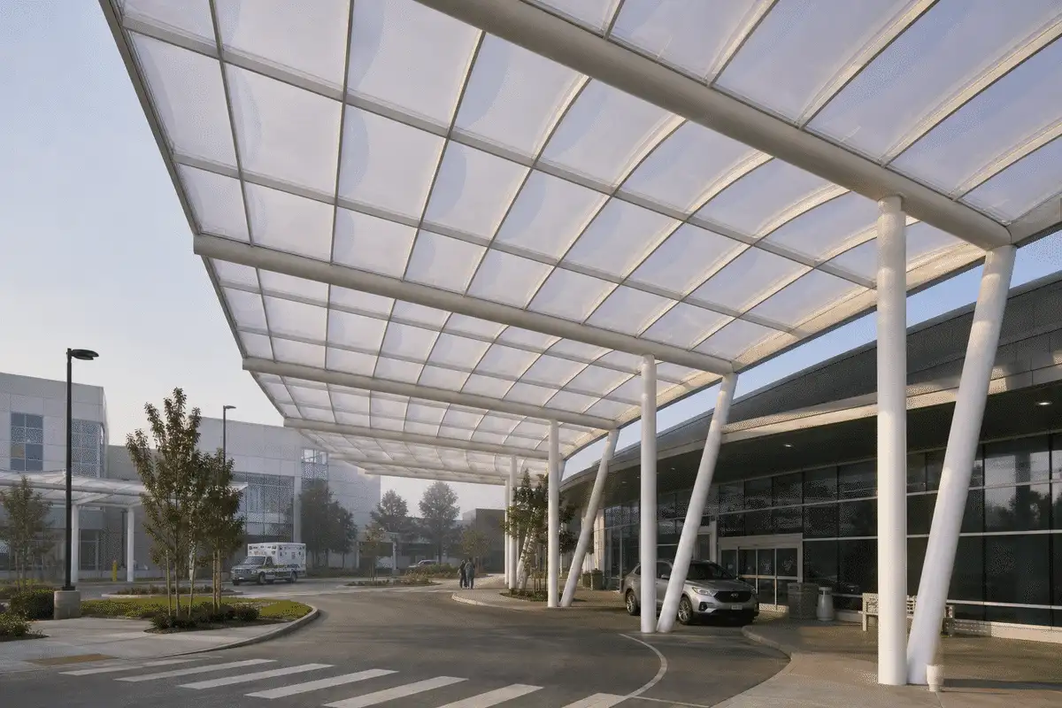
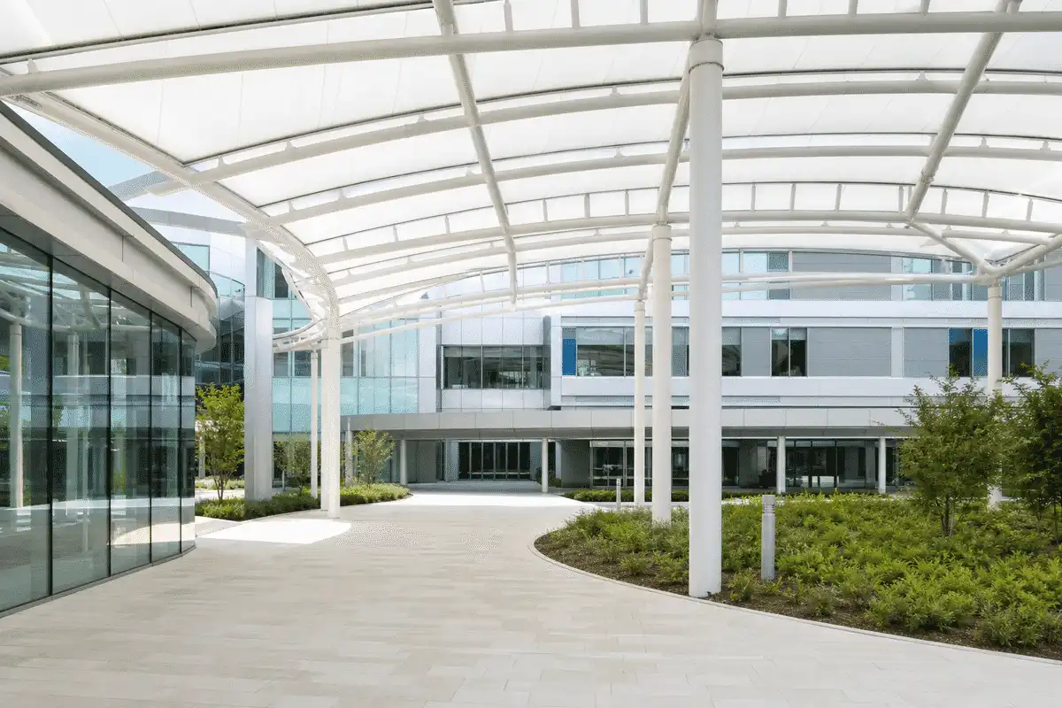
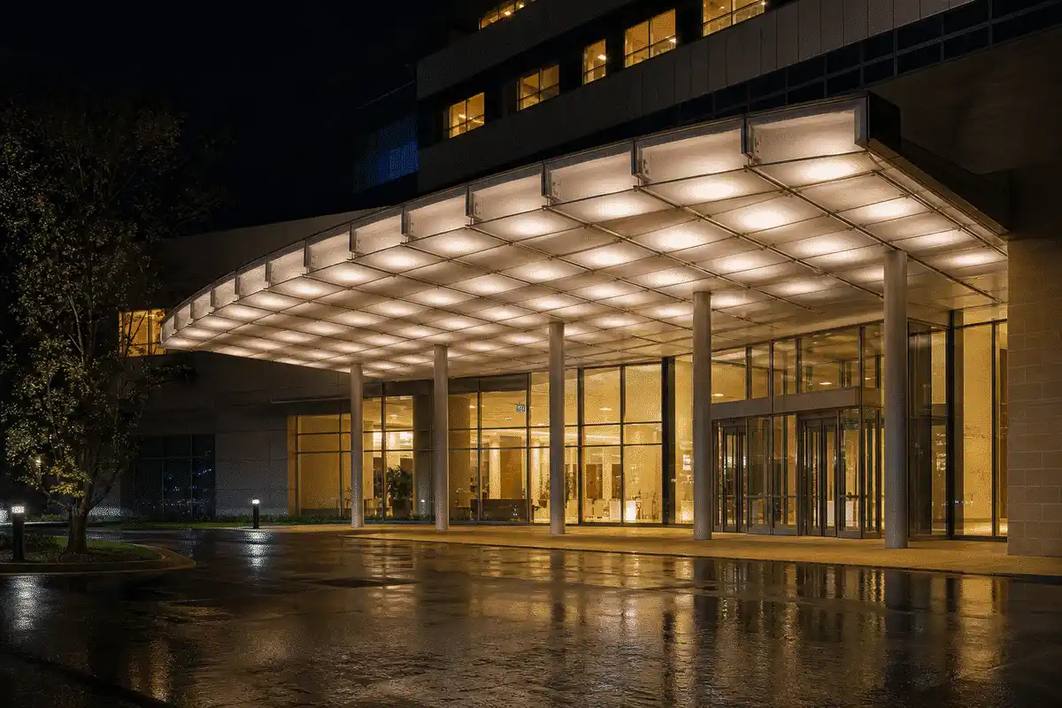
A calm ETFE canopy concept that shelters hospital arrivals and brightens healing courtyards without heavy glazing.
Overview
Healthcare campuses often need weather-protected drop-offs and daylight in waiting courts. This brief is illustrative and does not name a hospital client.
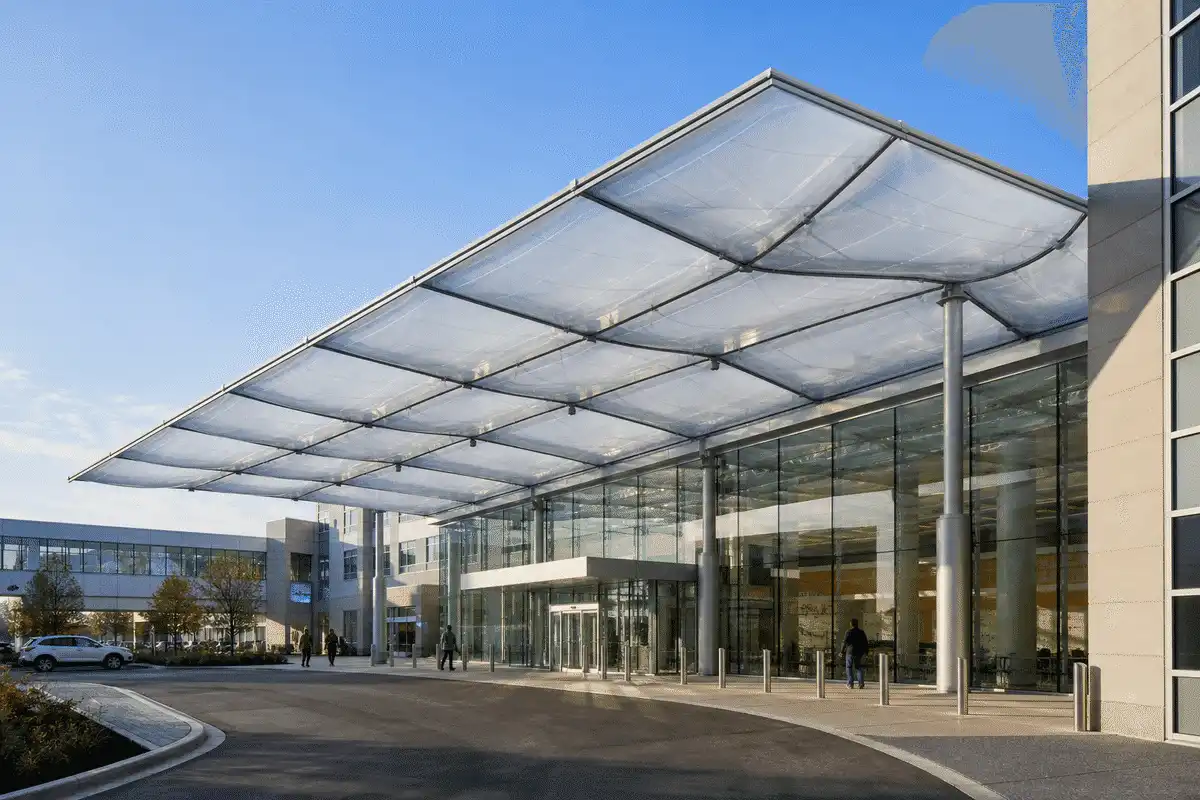
A confidential client brief typically seeks dignified, sheltered patient arrival with easy ambulance and pedestrian separation.
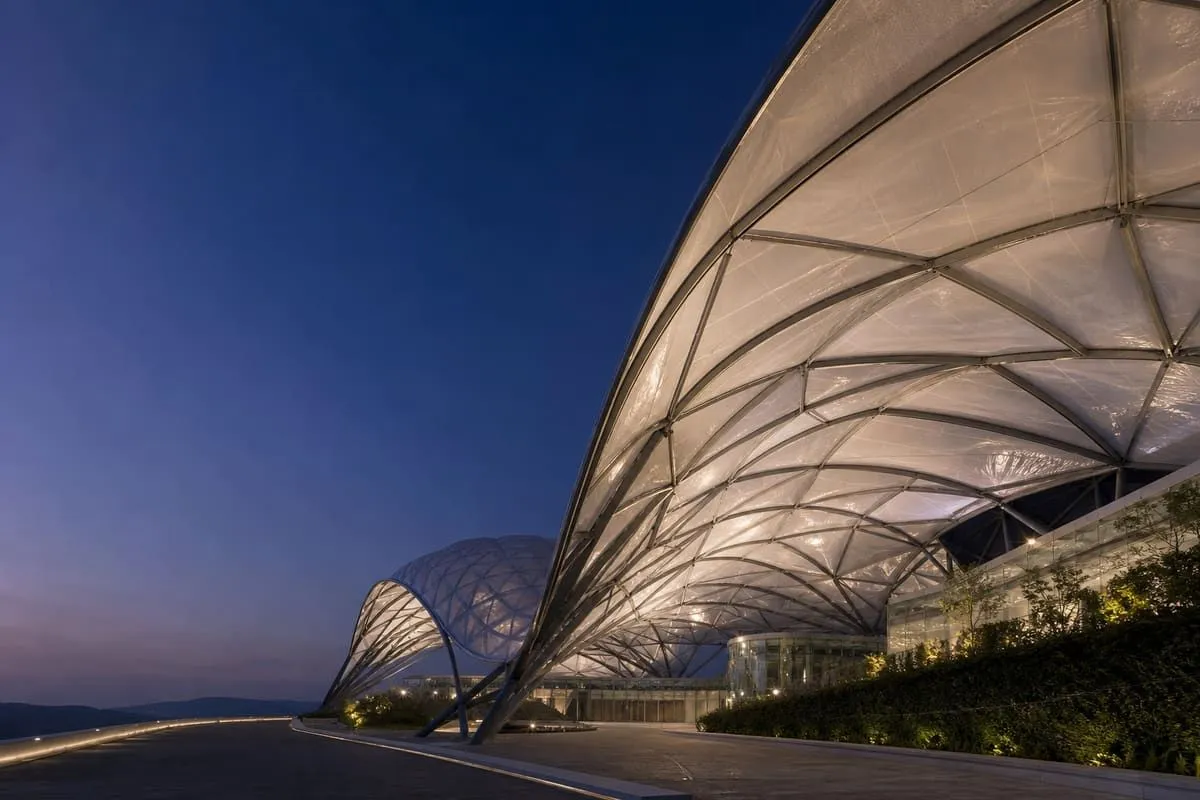
ETFE canopies and skylights provide lightweight translucent cover for entrances and courtyards.
The illustrative outcome is a clearer shelter strategy supporting comfort and wayfinding—without clinical performance claims.
Snapshot
Only publish fields confirmed in the approved project inventory.
| Project | Hospital ETFE Canopy Project |
|---|---|
| Location | India / international — site-specific |
| Sector | Healthcare |
| System | ETFE canopy with optional skylight courts |
| Scope | Illustrative arrival canopy and courtyard roof programme |
| Status | Illustrative case-study brief |
| Year | Illustrative |
Brief
Hospital envelopes must support hygiene-friendly maintenance, clear access, and calm daylight typical for healthcare.
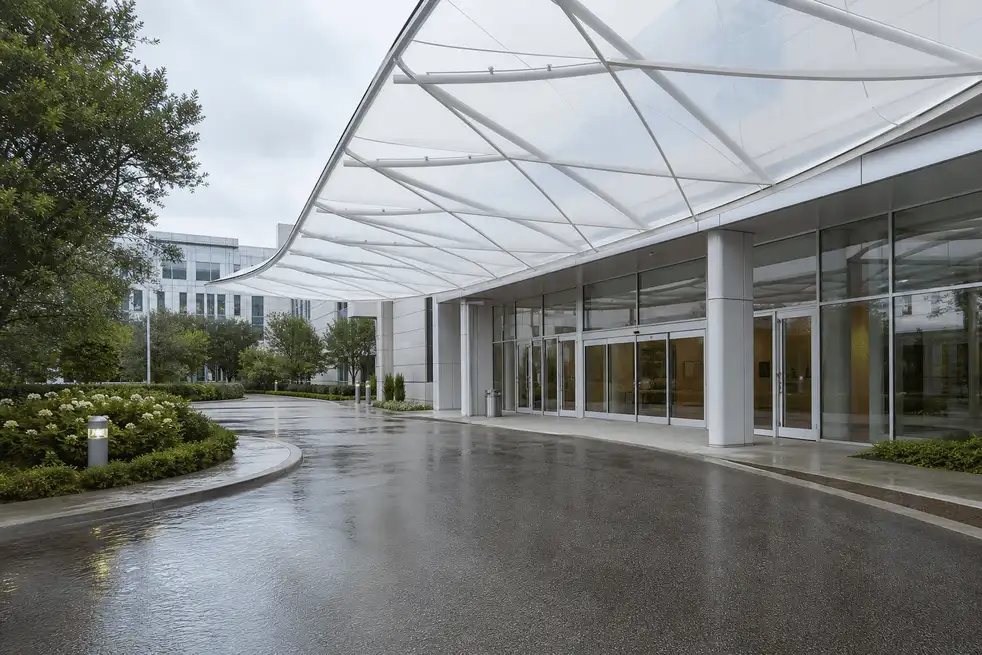
Patients and staff need dry, shaded transfer from vehicles to doors in all seasons.
Design a canopy geometry that covers drop-off lanes while keeping ambulance approach clear.
Waiting areas benefit from soft daylight rather than harsh glare.
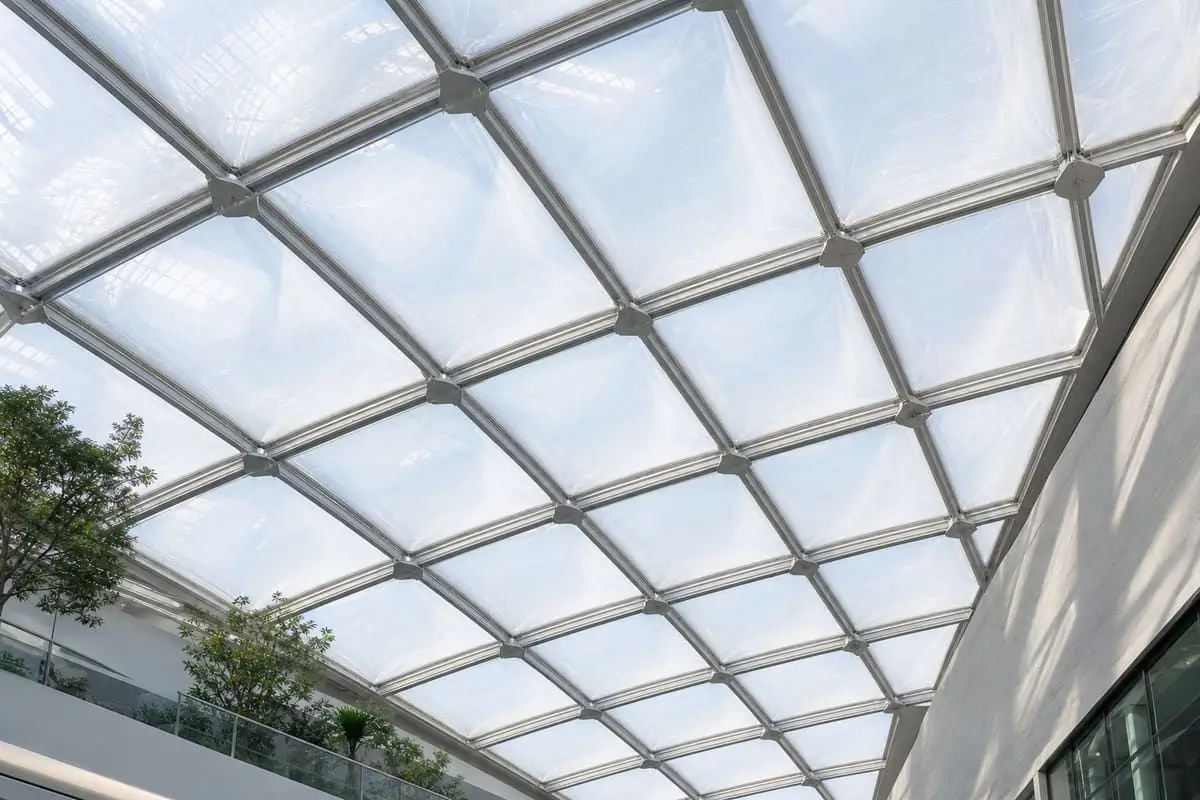
Use fritted ETFE skylights to soften light into courtyards and waiting gardens.
Healthcare facilities prefer details that can be inspected and cleaned safely.
Include reachable edges and clear cleaning routes agreed with facilities management.
ETFE Systems
Link only to live product pages that apply to this project.
Delivery
Design-to-installation process aligned with AAKS Architecture delivery stages.
Map arrival flows, ambulance paths, and courtyard daylight needs.
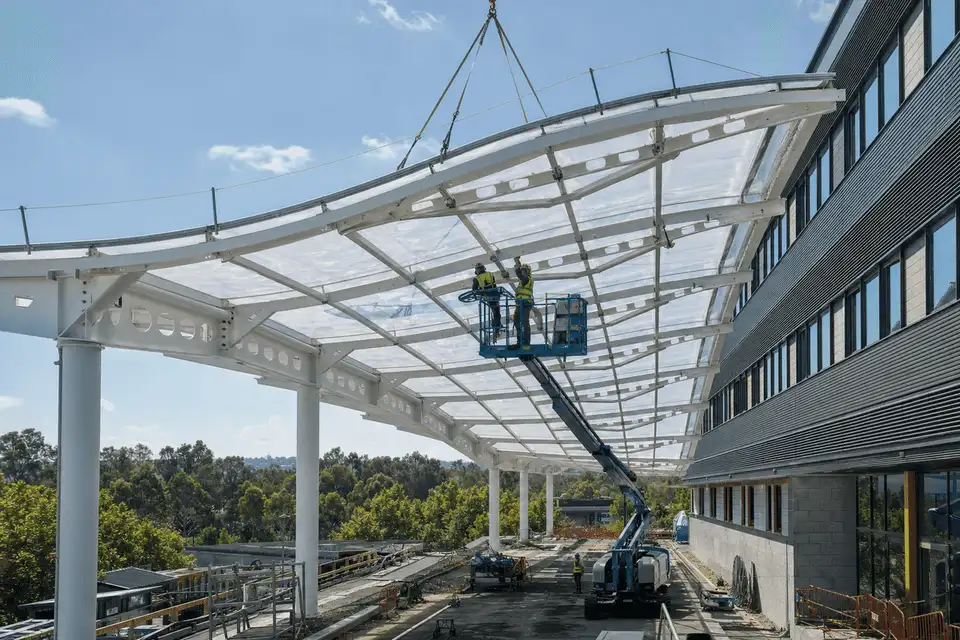
Coordinate canopy structure with civil and facade teams.
Refine printing for soft daylight in waiting courts.
Detail drainage, lighting, and hygiene-friendly interfaces.
Plan install around hospital operational constraints.
Provide fabrication data and facilities maintenance notes.
Engineering
Educational healthcare ETFE guidance—not medical or certified performance claims.
ETFE films are often discussed in the approximate 100-300 micrometre per-layer range as educational guidance.
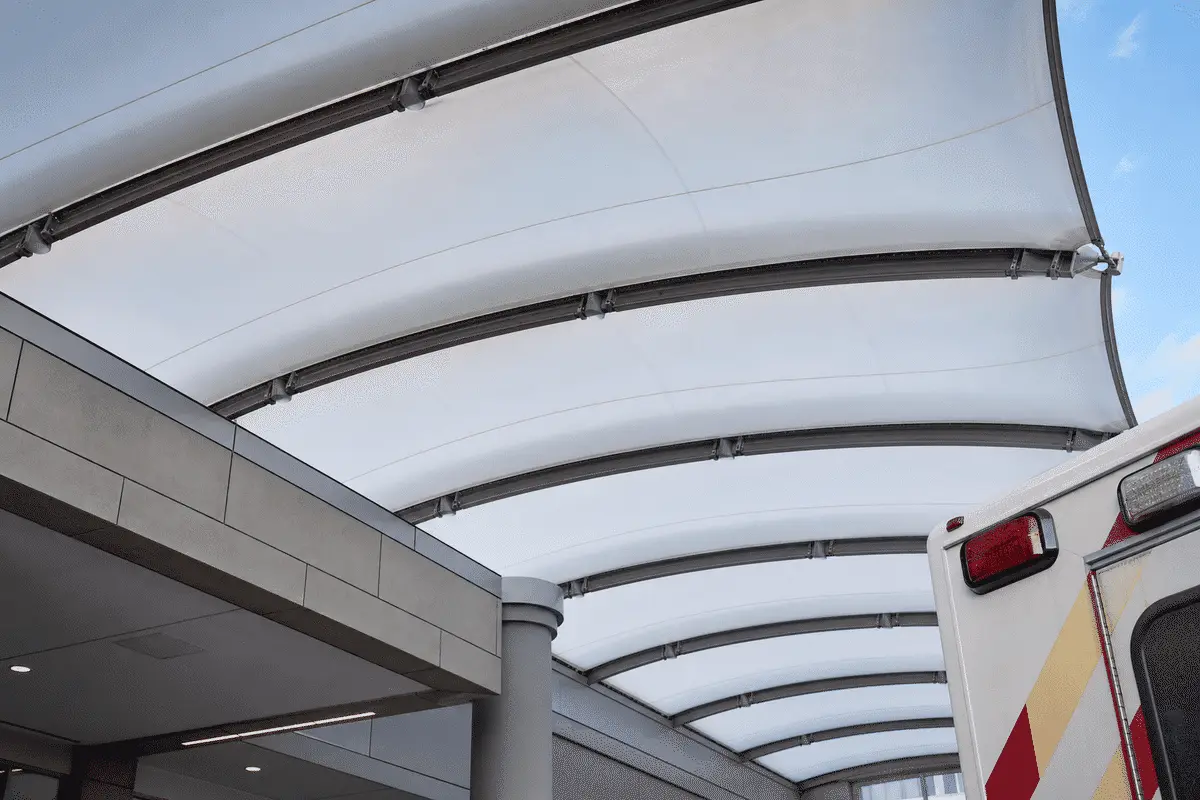
Single-layer canopies suit open arrivals; cushions or skylights may enclose courts needing more thermal layering.
Soft daylight in courts and waiting zones is a common healthcare design aim when glare is controlled.
Lightweight shelters and daylight strategies can support campus sustainability goals when assessed holistically.
Healthcare fire, access, and infection-control interfaces follow local codes and project clinical standards.
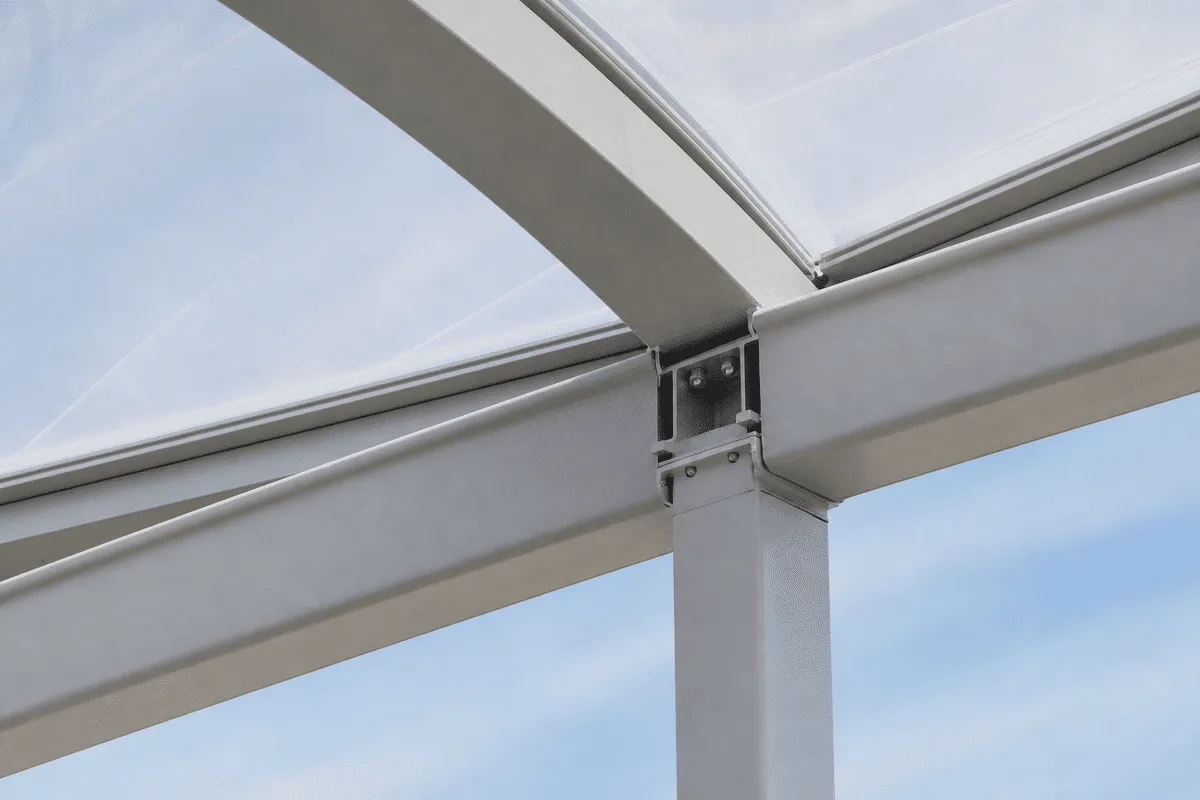
Specify film, printing, clamps, drainage, and cleaning access appropriate to healthcare facilities management.
Gallery
Unique visuals for this project only — do not reuse across pages. See knowledge/Global_image.md.
Media
Poster-first thumbnails. Source from knowledge/VIDEOS.md — do not hard-embed players.
Explore
Sectors
Map to the matching sector cluster in knowledge/INTERNAL_LINKING_RULES.md.
Library
More case studies
FAQ
ETFE is a lightweight translucent film used for canopies and skylights that shelter arrivals and brighten courtyards.
Open drop-offs often use single-layer canopies; enclosed courts may use cushions or skylight systems depending on comfort needs.
Clinical flow briefing, structural coordination, daylight studies, detailing, and carefully sequenced installation.
Duration varies with canopy size and whether the hospital remains operational. Programmes are site-specific.
Plan cleanable details, inspection cycles, and safe access agreed with facilities and infection-control teams.
When engineered for local wind and rain, ETFE canopies provide reliable shelter. Design remains project-specific.
Yes—AAKS Architecture coordinates with healthcare architects and engineers on canopy and court roofs.
Share site plans and arrival priorities via contact channels for an illustrative scope discussion.
Arrivals, courtyards, and link canopies are common; sterile clinical interiors need separate envelope strategies.
Fire strategy depends on tested systems and healthcare codes—confirm with fire engineers using certified data.
Share your brief with AAKS Architecture — we will recommend the right ETFE system and support engineering, supply and installation.