

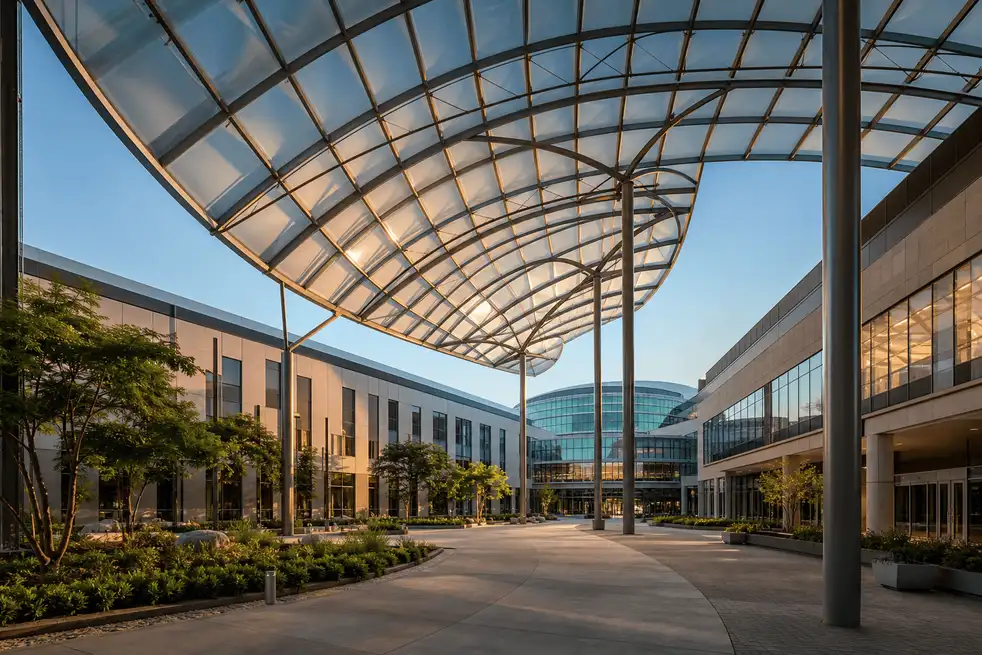
Lightweight
About 99% lighter than glass — leaner structure and easier large-span planning for hospital roof fields.
Hospital ETFE Roofing
Lightweight Hospital ETFE Roofing for luminous atria, courtyards and circulation — air cushion and skylight systems engineered, supplied and installed by AAKS Architecture.
Overview
Hospitals need daylight that supports patient comfort and staff wellbeing without overloading structure or complicating hygiene-focused maintenance. Hospital ETFE Roofing uses fluoropolymer membrane systems — single-layer covers to multi-layer air cushions — for atria, courtyards, entrance canopies and durable all-weather performance.
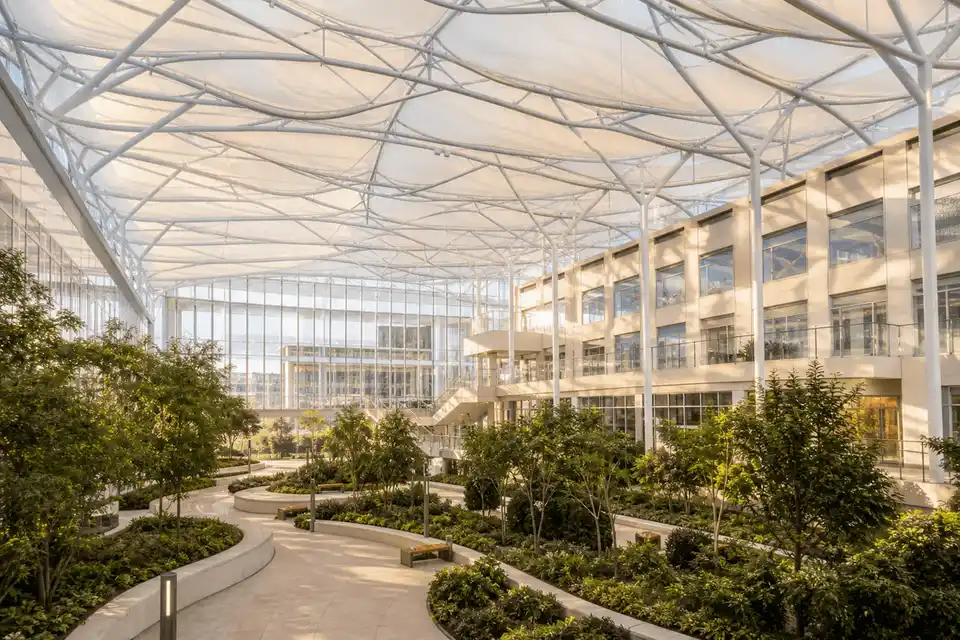
Hospital ETFE Roofing covers atrium roofs, internal courtyards, waiting-hall skylights, entrance canopies and feature façades where a lightweight translucent healthcare envelope is preferred over heavy glazing. Build-ups combine ETFE film with steel or aluminium structure, clamps or cable nets, drainage and — for cushions — inflation plant. AAKS delivers concept through commissioning as one accountable package.
ETFE offers light transmission up to 95%, excellent UV and weather resistance, and typical service life of 25–35+ years. It is about 99% lighter than glass, so steel tonnage drops on atrium and courtyard roof fields. Multi-layer air cushions add thermal performance without glass-scale mass — ideal for bright healing environments and institutional campus identity.
Healthcare briefs favour soft daylight, faster install and lower structural cost on large atria. Hospital ETFE Roof systems combine prefabricated modules, pneumatic cushions, frit solar control and engineering for wind, snow and maintenance — delivered by AAKS from New Delhi for India and international markets.
Why ETFE
A Hospital ETFE Roof is a structural, environmental and care-environment choice: less weight on the steel grid, more daylight for patients and staff, and durable UV performance on hard-to-access atrium roofs with calm, luminous geometry.
About 99% lighter than glass — leaner structure and easier large-span planning for hospital roof fields.
Up to 95% daylight supports bright spaces and lower daytime lighting demand under a translucent hospital roof.
Excellent UV resistance; does not yellow like some lower-quality plastics across multi-decade service life.
Film and cushion modules on grids or cable nets cover wide volumes with fewer intermediate supports.
Smooth film sheds dirt with rain; inspection still recommended, but cleaning burden is typically lower than glass.
Daylight, multi-layer cushions and fritted solar control help comfort and energy goals on hospital projects.
Resists rain, snow, UV and extremes (−200°C to +150°C). Cushions can exceed 200 km/h wind when engineered.
Less steel, high daylight and long life support efficient envelopes — confirm against project frameworks.
Problem → Solution
Hospital envelopes must admit daylight without glare, stay light on structure, and remain durable under climate loads with practical cleaning access. Hospital ETFE Roofing solves these with membrane engineering rather than thicker glass.
Glazed courtyard roofs deliver daylight but impose high dead load, heavy steel and longer erection over occupied clinical floors.
Film and cushion modules allow leaner grids while keeping a translucent ceiling plane over atria and waiting halls.
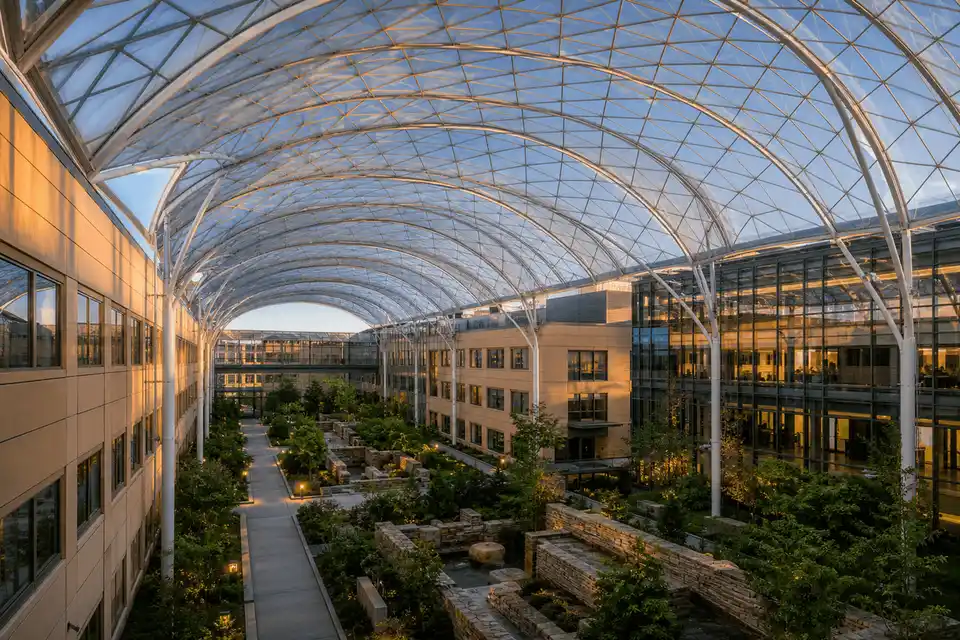
Opaque roofs deny daylight and raise energy use, reducing the quality of waiting and circulation environments.
Hospital ETFE Roof fields with frit or cushions keep atria bright without uncontrolled glare on clinical façades.
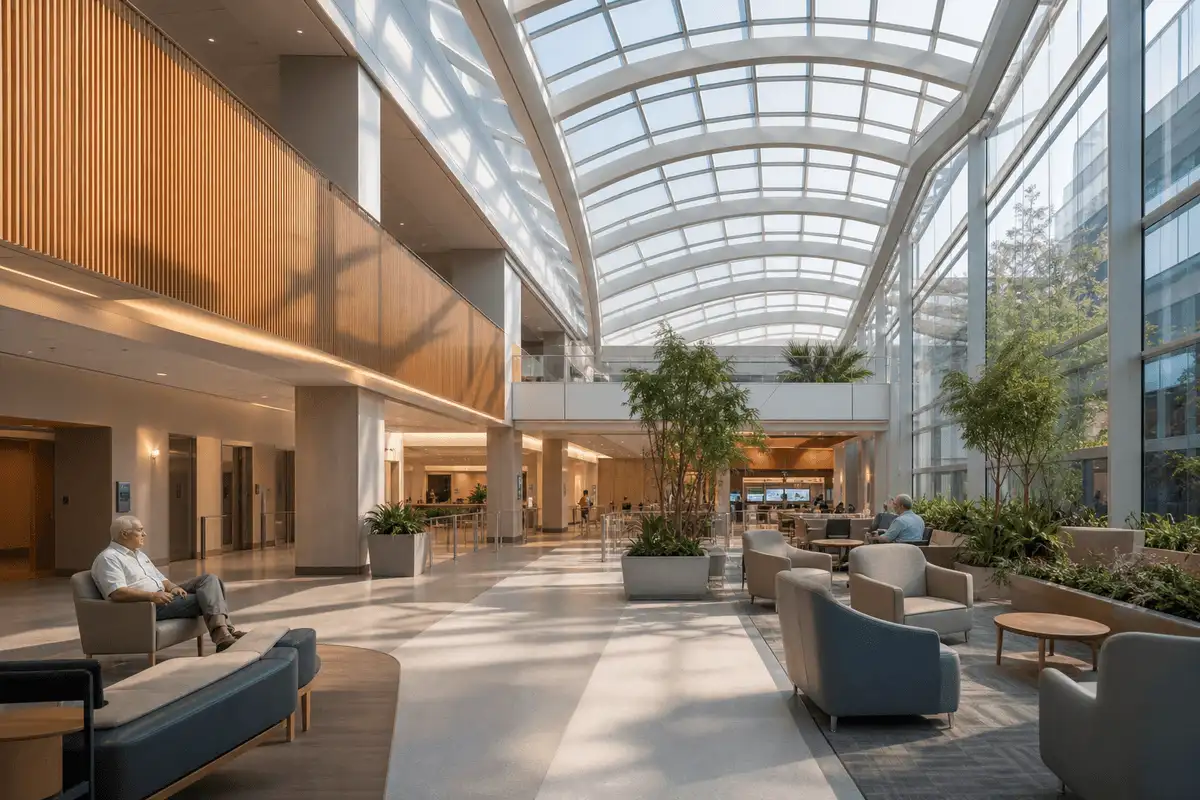
Hospital sites need watertight, stable envelopes without constant intensive cleaning access at height.
ETFE resists rain, UV and extremes; cushions can be designed for high wind; smooth film sheds dirt with rainfall.

Signature hospital atria need curvature that glass struggles to follow without heavy faceting and cost.
ETFE forms over freeform supports when engineered — expressive yet buildable Hospital ETFE Roofing for care campuses.
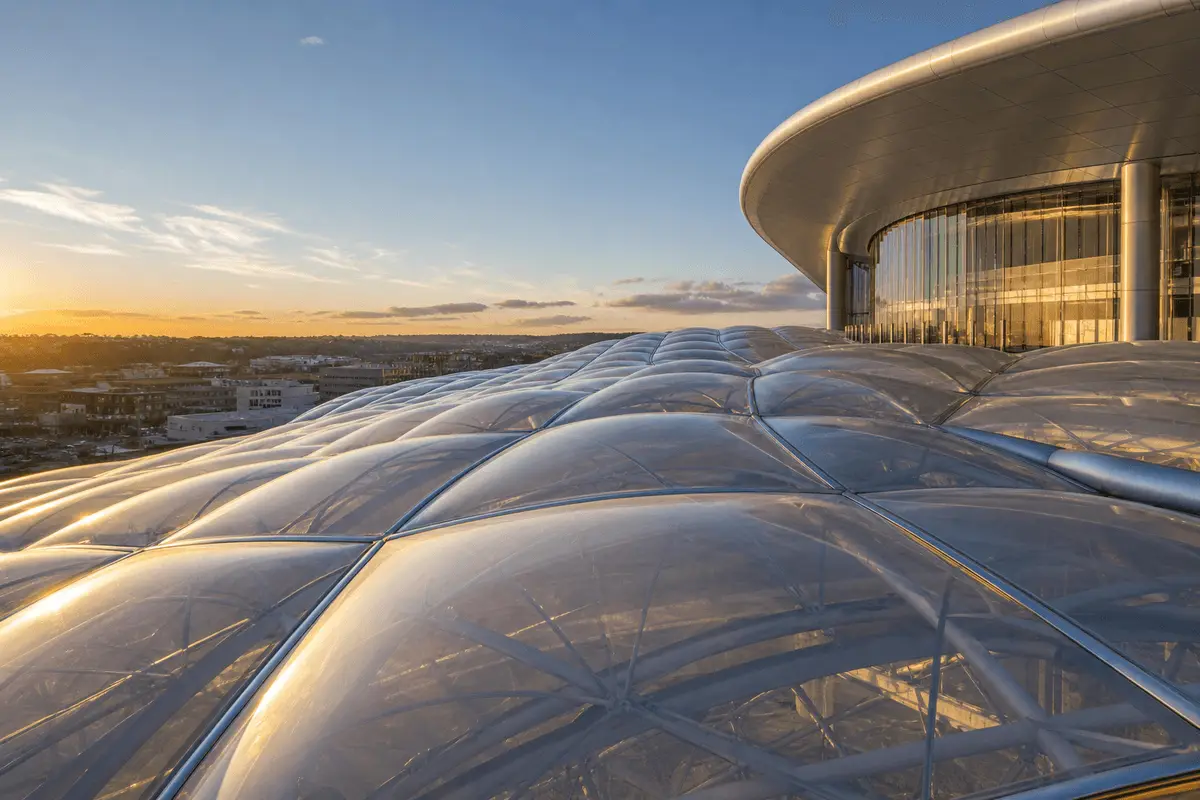
Recommended Products
Hospital programmes often combine atria roofs, cushions, skylights, façades and canopies. Explore AAKS ETFE products with hospital-fit notes below.
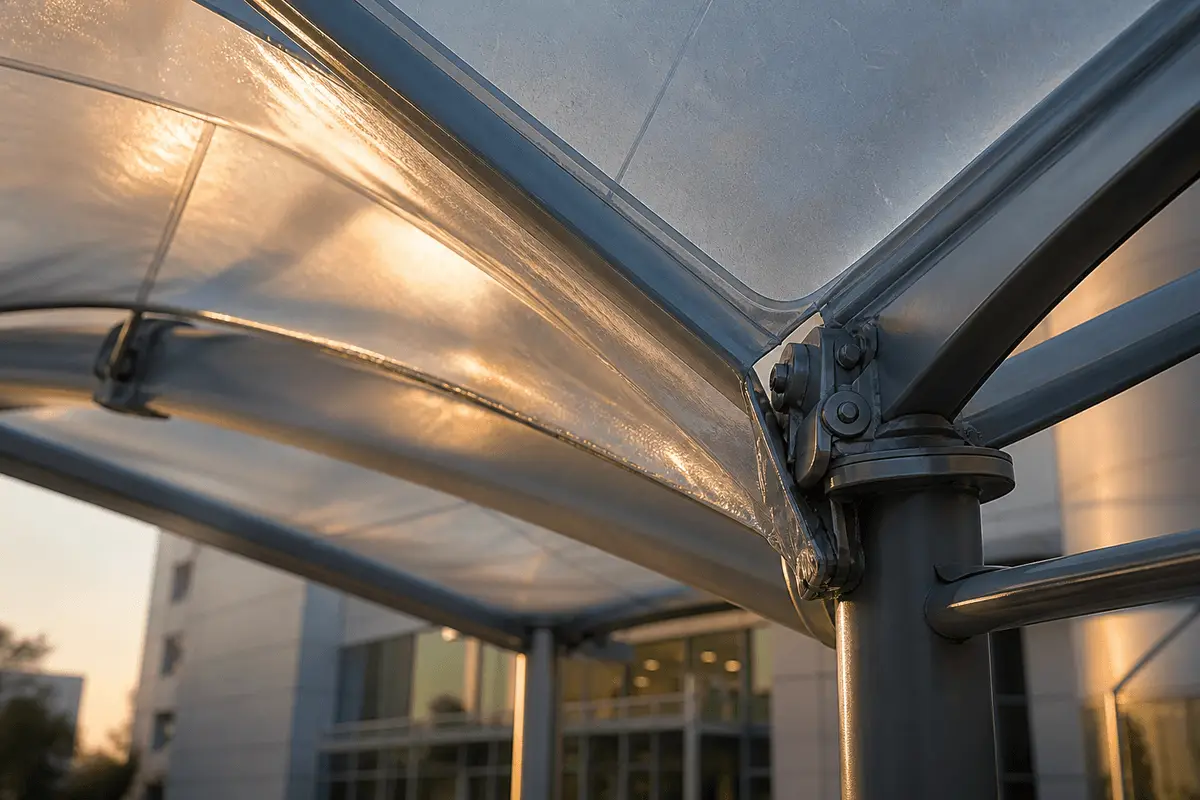
Membrane foundation for transparent and translucent hospital atrium modules, prints and cushion layers.
View product →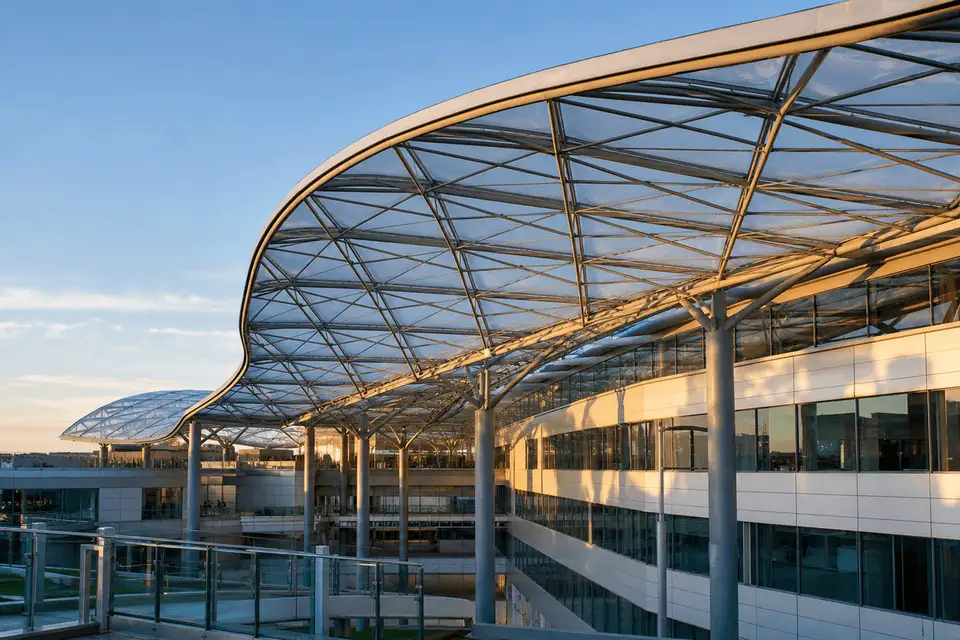
Large-span Hospital ETFE Roofing packages coordinating structure, drainage and membrane fields.
View product →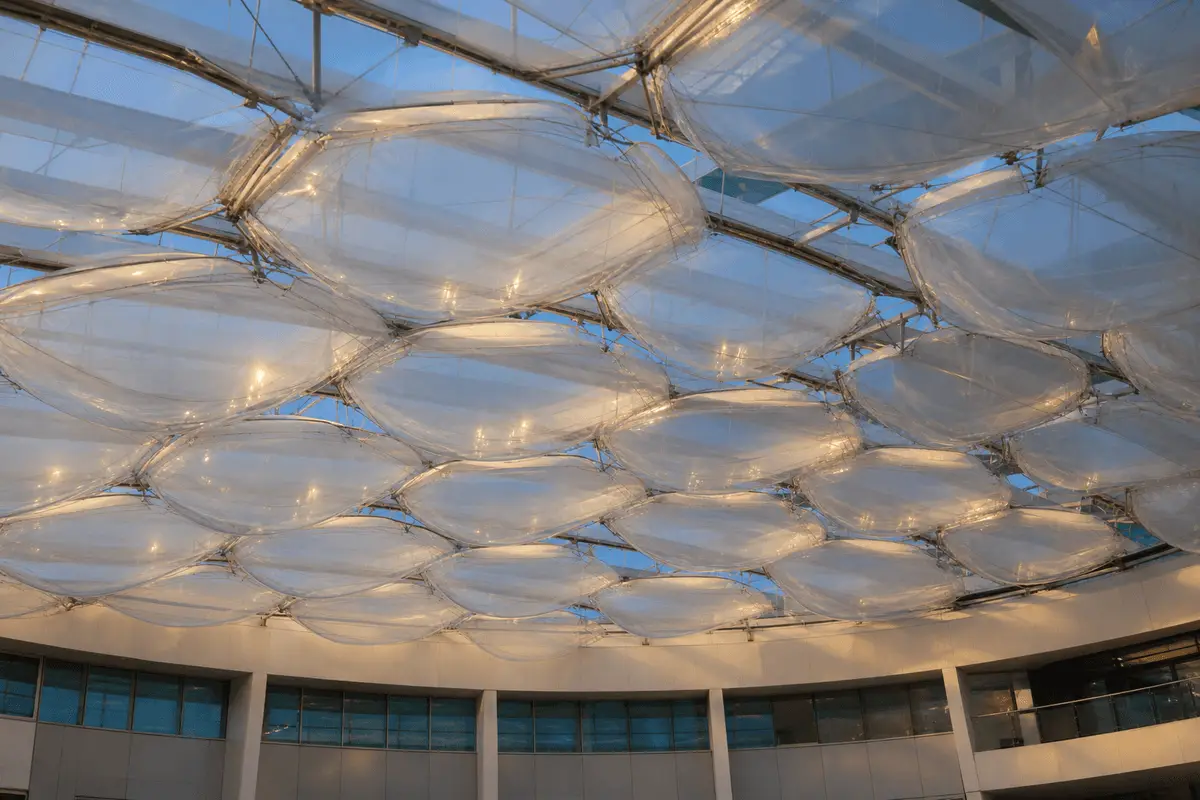
Multi-layer insulated cushions — strong choice for luminous, thermally improved hospital atria.
View product →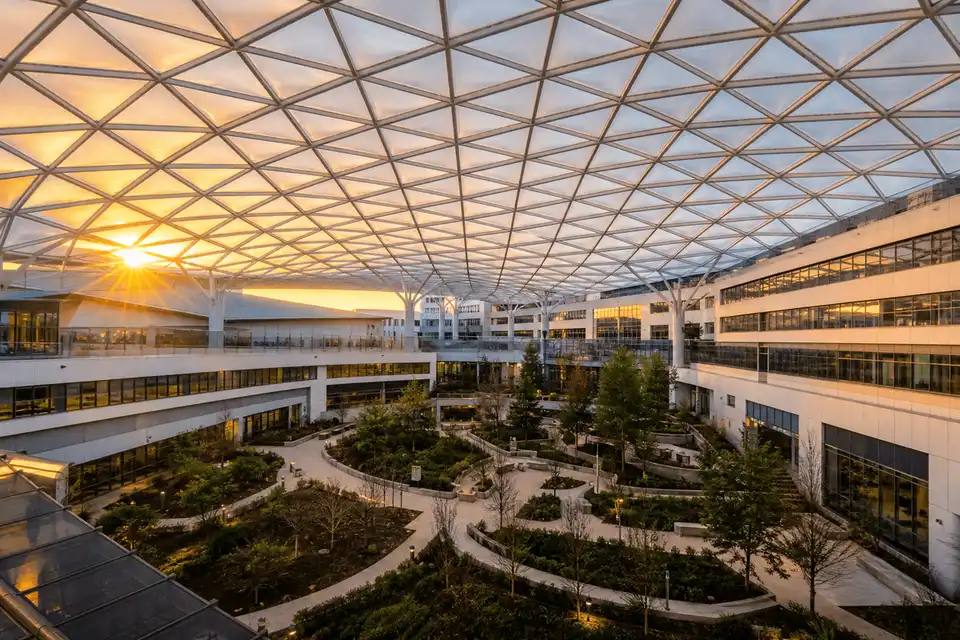
Daylight openings over courtyards and circulation where focused skylight strips are preferred.
View product →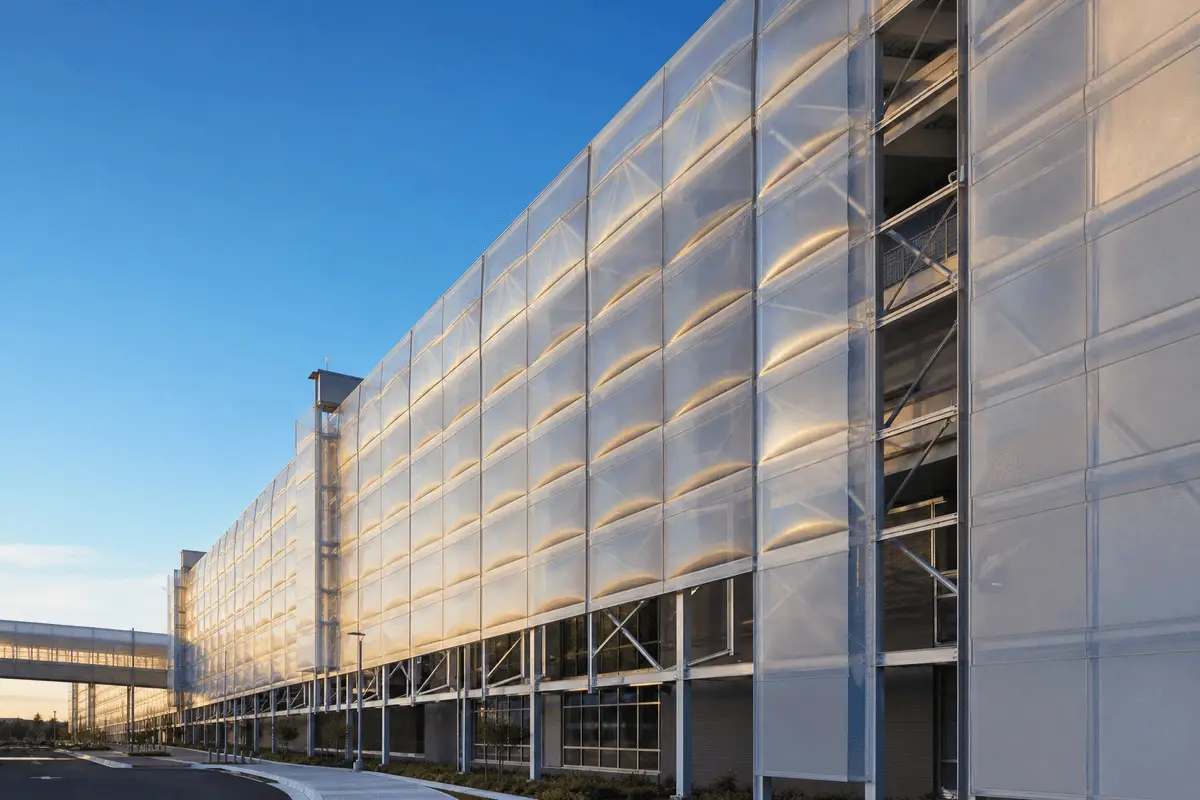
Lightweight luminous skins that continue the translucent hospital roof language vertically.
View product →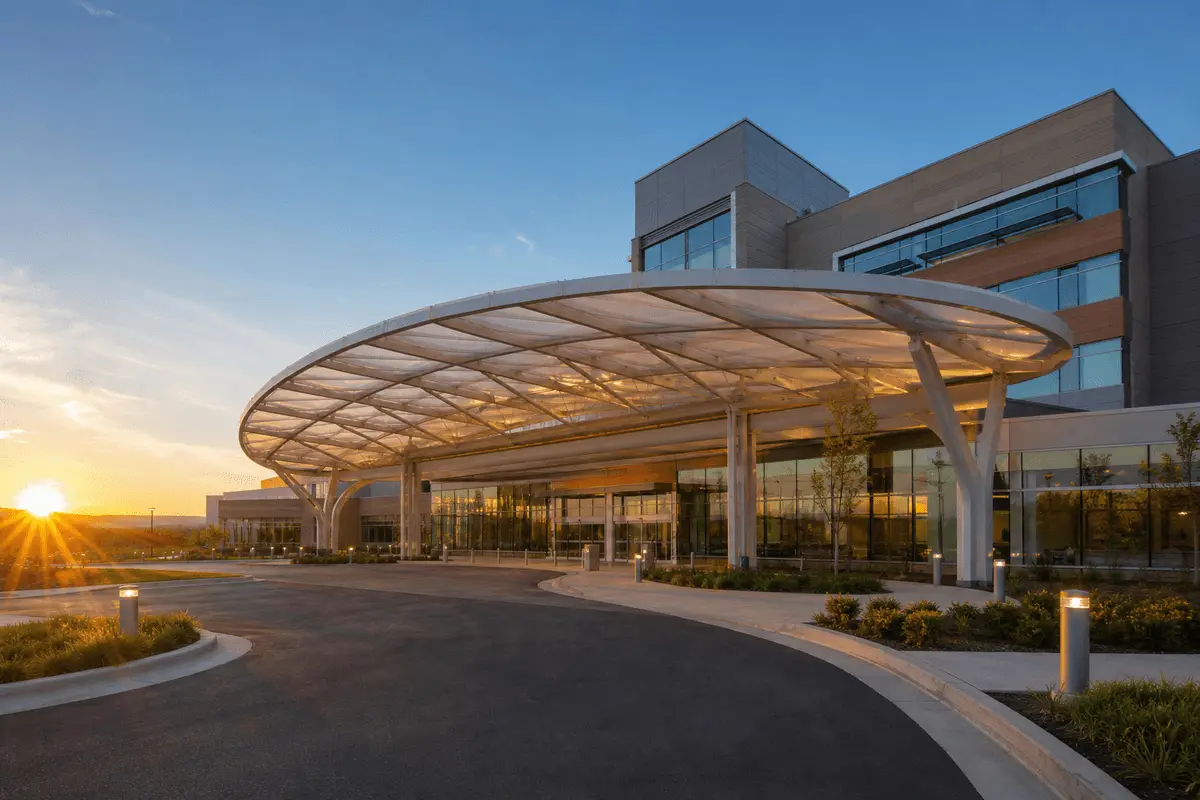
Entry and ambulance-drop canopies that shelter users and extend the ETFE aesthetic.
View product →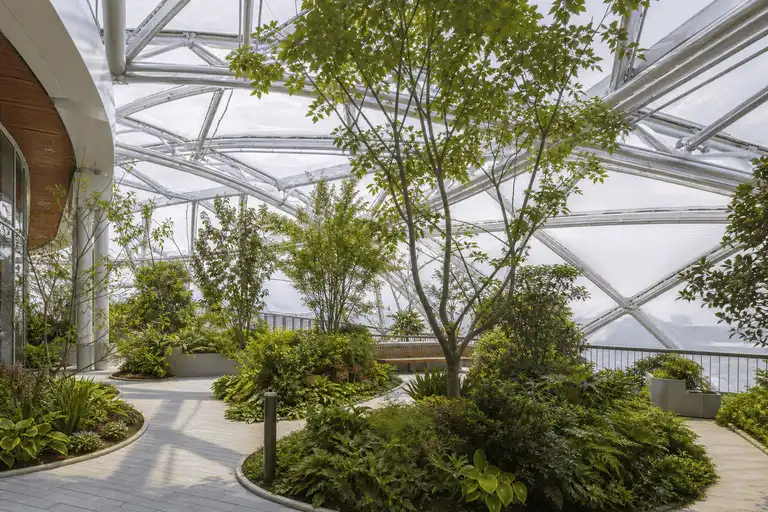
High-light climate envelopes for therapeutic gardens — same film technology, horticultural detailing.
View product →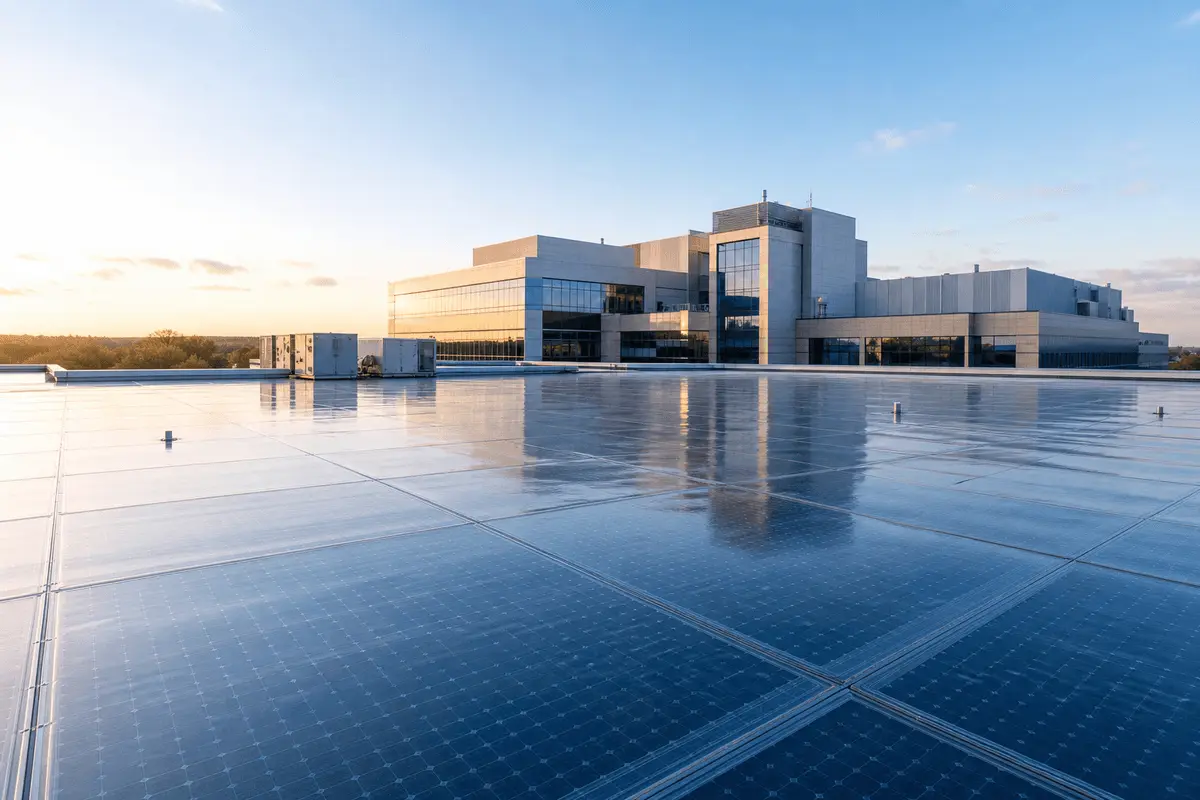
Transparent solar membrane options where energy-integrated performance joins the daylight brief.
View product →Performance
Typical guidance from AAKS knowledge — confirm project data sheets, wind studies and local codes before specification.
Low self-weight (~99% lighter than glass) reduces steel demand; flexible foil works with grids and cable nets.
Cushion systems can exceed 200 km/h depending on design. Wind is a core load case on every hospital roof study.
Single-layer is basic; double-layer good; triple-layer excellent — chosen against climate and energy targets.
Self-extinguishing; does not promote flame spread. Final strategy follows tested systems and local codes.
Excellent resistance to rain, snow, UV and extremes; nearly zero water absorption.
Up to 95% natural light. Frit density and layer count drive hospital optical results.
Daylight cuts lighting loads; cushions and frit help manage heating and cooling on hospital projects.
Air cushions reduce external noise versus single foils when detailed correctly.
Self-cleaning behaviour, replaceable modules and inflation monitoring keep lifecycle care manageable.
Delivery
From concept to commissioned installation — Discover → Concept → Engineer → Fabricate → Install → Commission → Support.
Brief, span, climate and goals; select grid/cable geometry and single-layer vs air cushion strategy.
Wind, snow and temperature loads; patterning, clamps and inflation schematics; consultant coordination.
Film gauges, CNC cutting, welding, cushion assembly, factory QA and packing for site.
Structure checks, module install, sealing and interfaces with gutters, glass and upstands.
Inflation to design pressure, sensors, redundancy and watertightness reviews.
Handover, training, cleaning guidance, repair protocols and spare strategy.

Engineering Data
Typical guidance from ETFE introduction and thickness knowledge. Project data sheets always govern.
| Parameter | Typical Value |
|---|---|
| Thickness | Architectural films commonly ~100–300 μm (0.10–0.30 mm); layer role matters as much as gauge |
| Weight | Approximately 99% lighter than glass |
| Span | Large-span capability with engineered grids / cable nets (project-specific) |
| Light Transmission | Up to 95% natural daylight |
| Temperature Range | Working temperature approximately −200°C to +150°C |
| Wind Resistance | Cushion systems can exceed 200 km/h depending on design |
| Fire Rating | Self-extinguishing; does not promote flame spread (system & code dependent) |
| UV Resistance | Excellent; does not yellow under sunlight |
| Expected Life | 25–35+ years (design, environment & maintenance dependent) |
Disclaimer: Values are typical / manufacturer-dependent. Confirm project-specific data sheets before publishing or certifying specifications for any Hospital ETFE Roofing tender.
Value
Hospital ETFE Roofing concentrates value in daylight, structure, identity and lifecycle care for developers, architects and healthcare operators.
Cover courtyards and waiting halls with soft natural light without glass-scale dead load.
Luminous envelopes create reassuring campus landmarks by day and soft glow at dusk.
~99% lighter than glass supports leaner steel over occupied clinical floors.
Up to 95% light transmission for bright circulation and amenity spaces.
Prefabricated modules often shorten site time versus complex glazing programmes.
Engineered for rain, UV and wind when detailed to site climate loads.
Smooth film sheds dirt with rain; inspection still recommended for healthcare estates.
Fritted and multi-layer cushions help manage glare and thermal comfort.
Typical guidance 25–35+ years depending on design, environment and maintenance.
AAKS coordinates design, supply and installation from New Delhi for India and export.
Freeform atria and curved courtyard roofs become buildable with membrane systems.
Translucent roofs signal modern, patient-centred institutional architecture.
Case Studies
Placeholders for future case studies — not named clients. Replace when verified releases are approved.
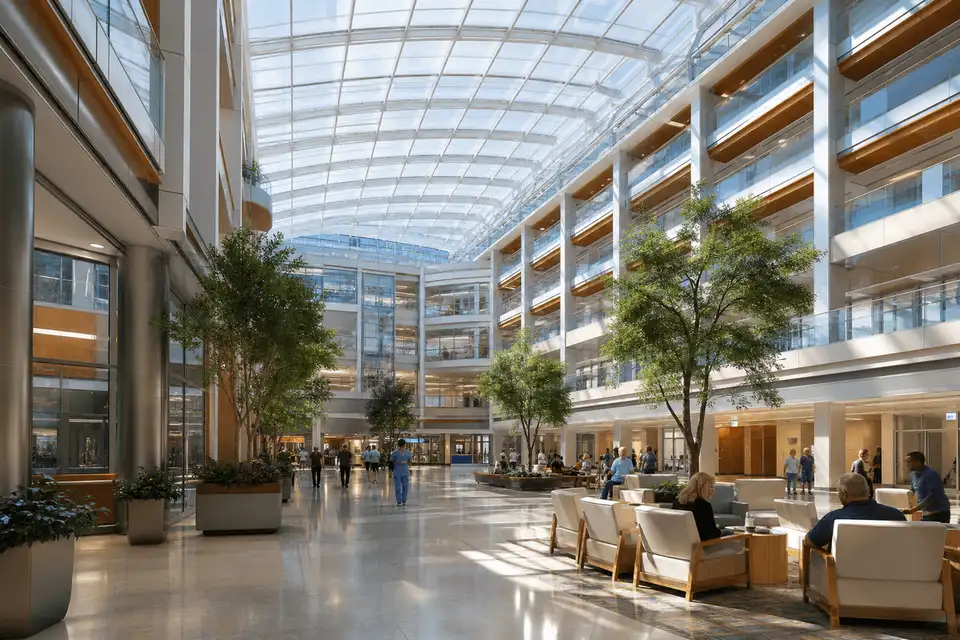
Location: To be confirmed · System: ETFE Air Cushion Roof
Placeholder: daylit hospital atrium under a translucent ETFE cushion field — illustrative of sector fit, not a named case study.
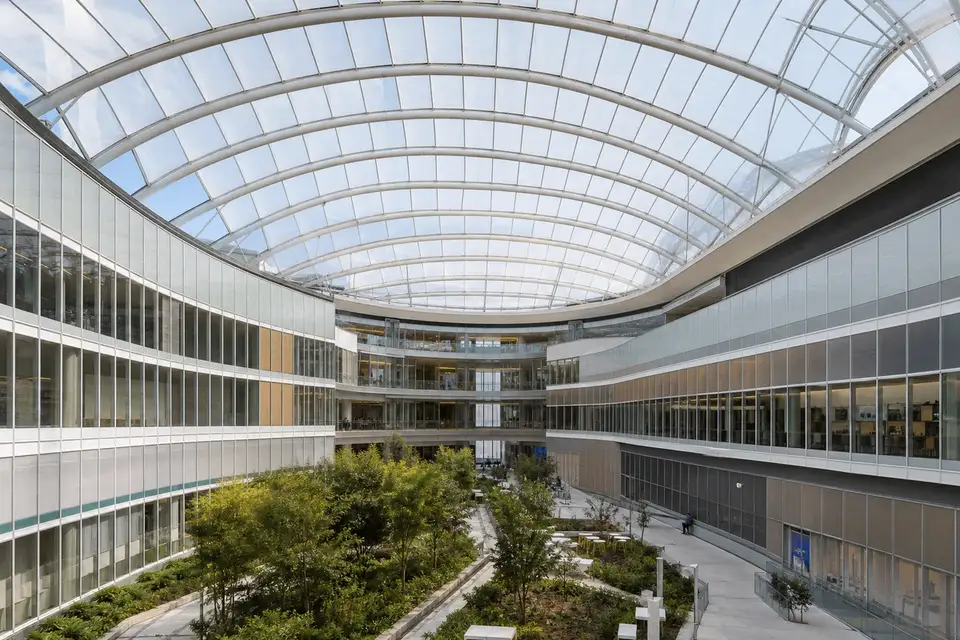
Location: To be confirmed · System: ETFE Roofing + Skylight
Placeholder: internal courtyard roof bringing soft daylight into surrounding hospital wings.
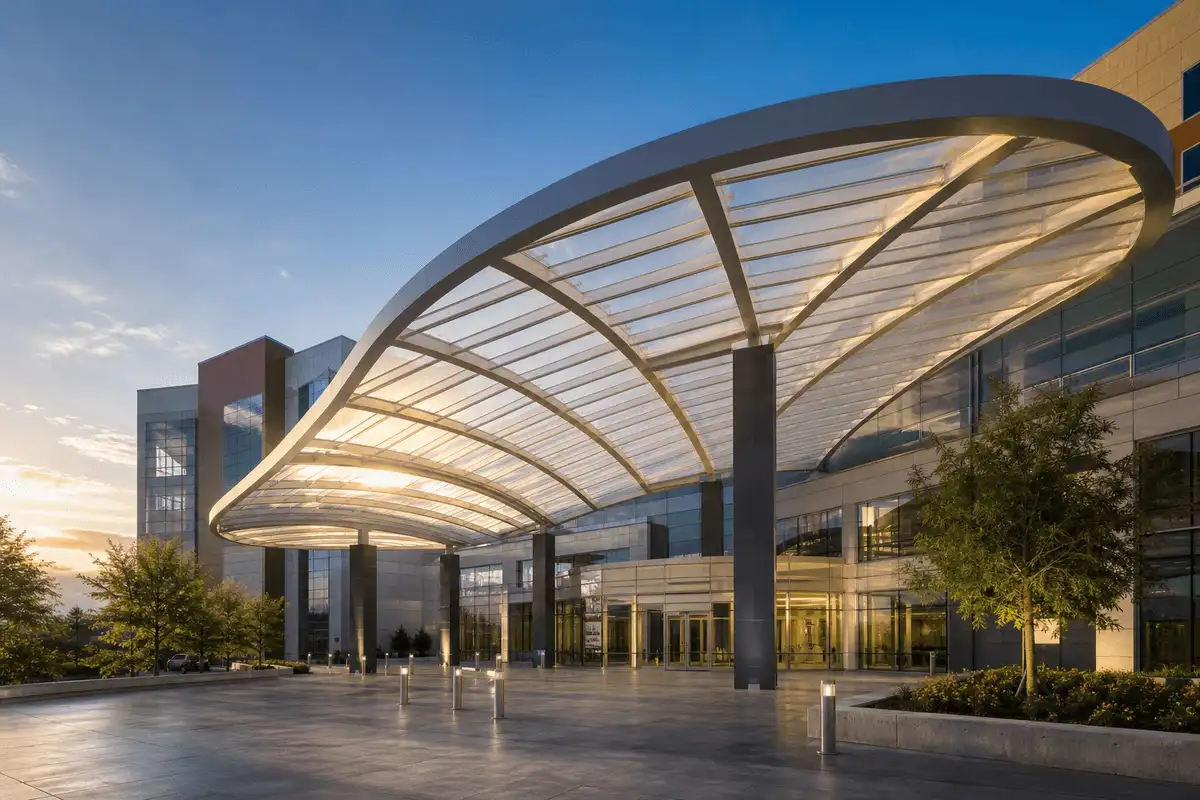
Location: To be confirmed · System: ETFE Canopy
Placeholder: translucent arrival canopy continuing the Hospital ETFE Roof language at the main entrance.
Visuals
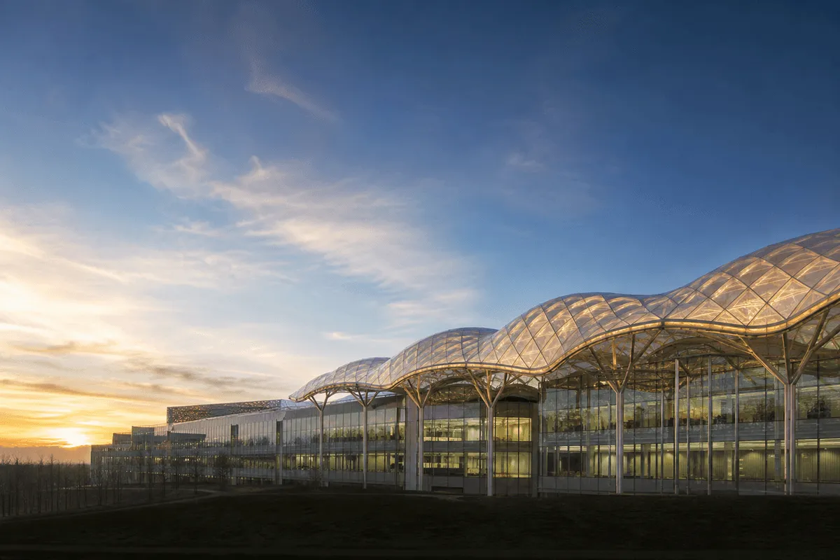
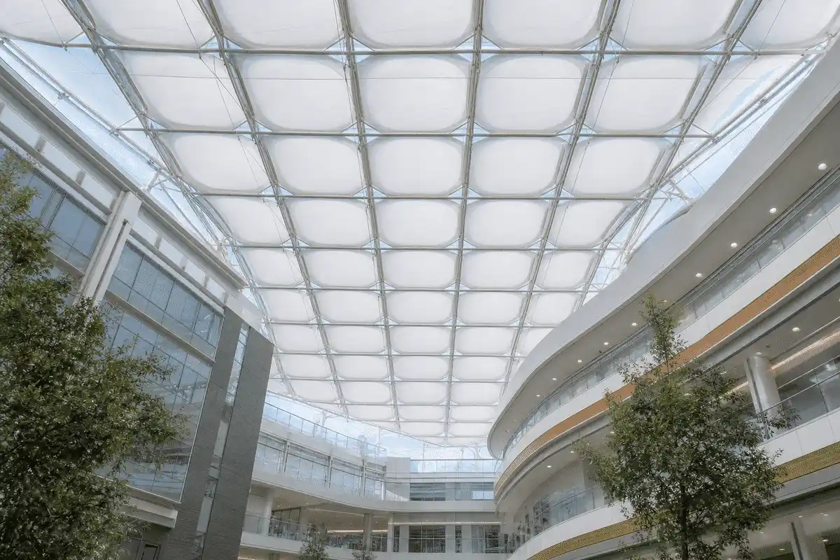
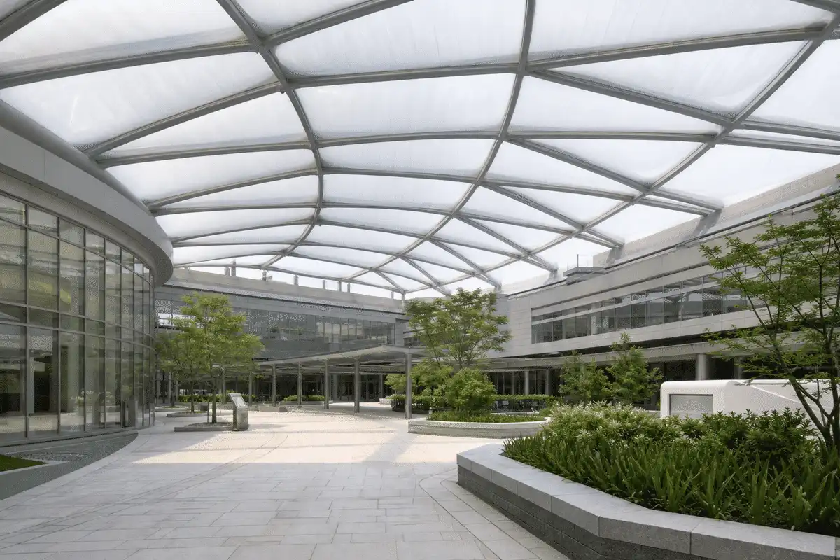
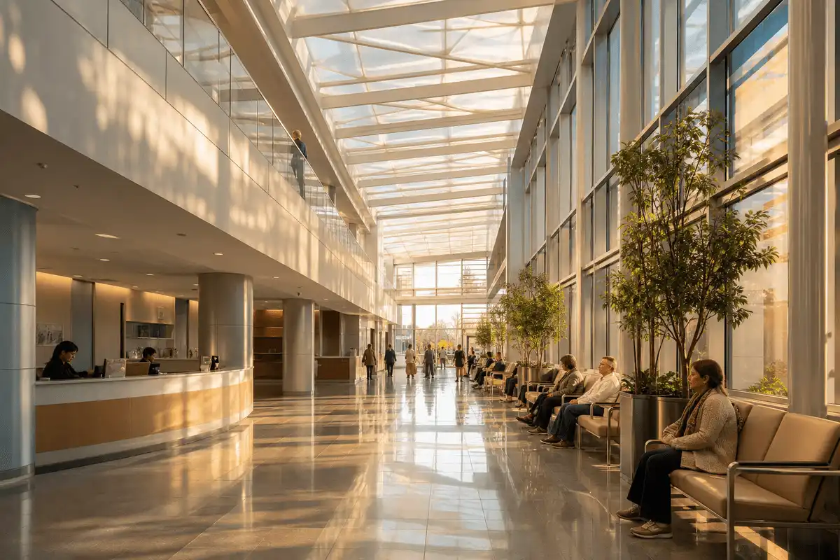
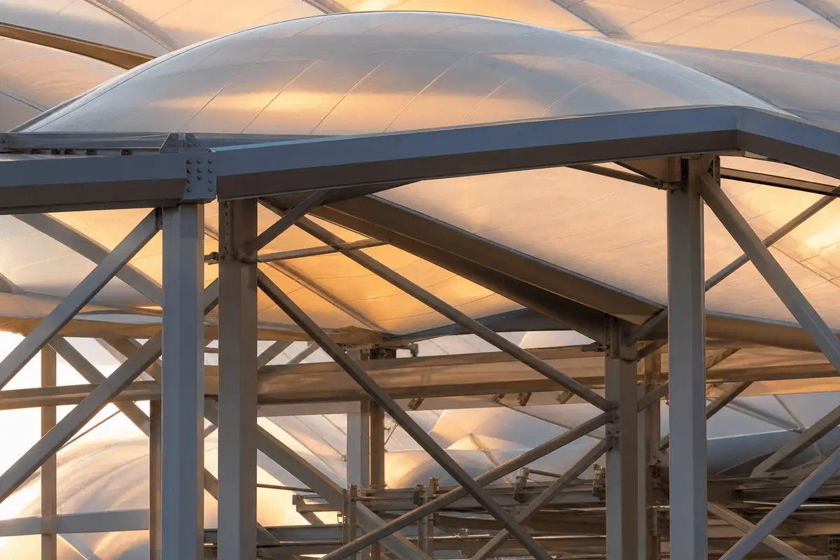
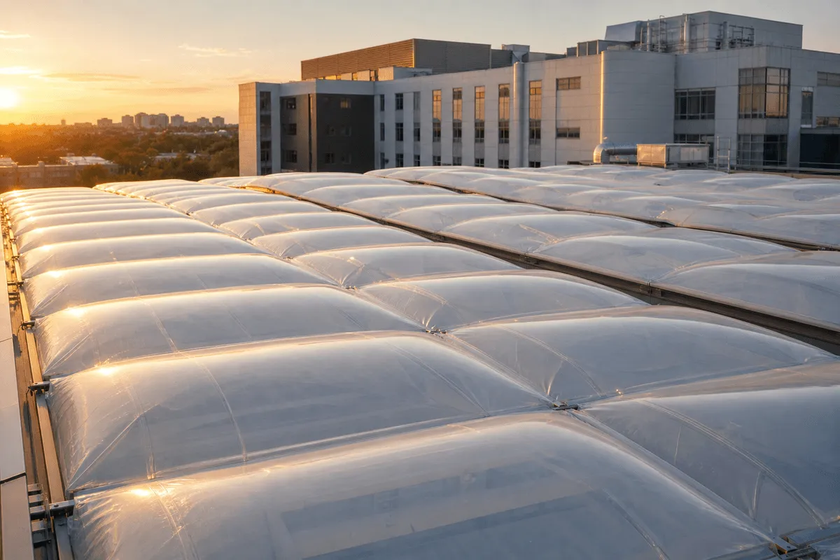
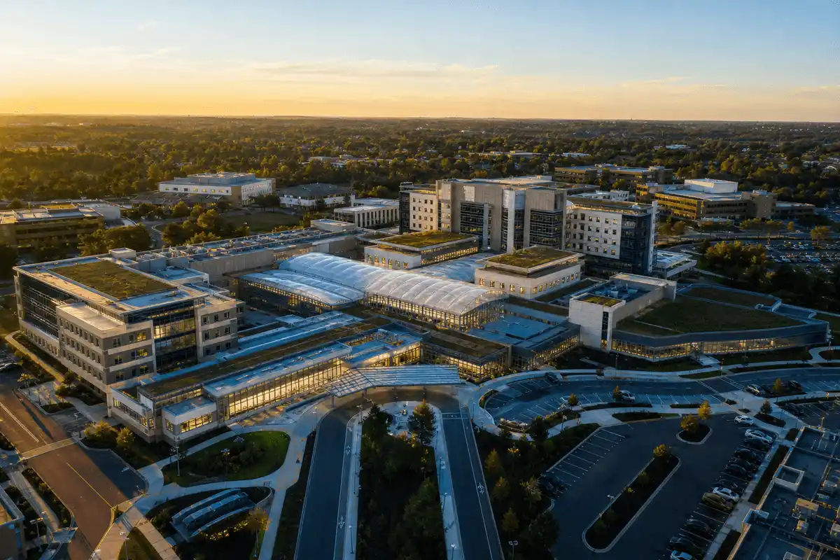
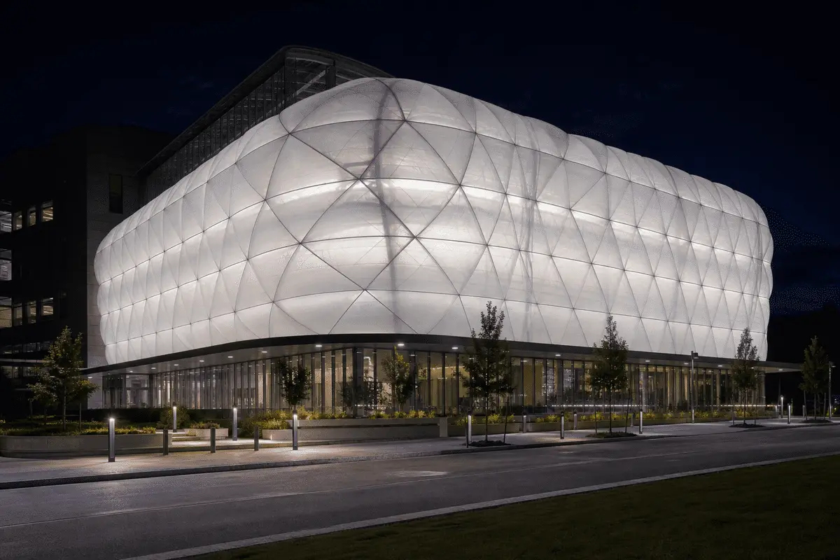
Unique visuals for Hospital ETFE Roofing — exterior, interior, structure, construction, night and detail.

Media
Poster-first thumbnails only. Captions reference knowledge/VIDEOS.md — players are not embedded.
Material Comparison
High-level comparison from ETFE introduction knowledge for early design decisions. Project engineering always governs.
| Feature | ETFE | Glass | Polycarbonate |
|---|---|---|---|
| Weight | Very lightweight (~1% of glass weight) | Very heavy | Medium weight |
| Light Transmission | Up to 95% natural daylight | 80–90% | 70–88% |
| UV Resistance | Excellent, does not yellow | Excellent | Good; may yellow over time if lower quality |
| Maintenance | Self-cleaning due to non-stick surface | Requires regular cleaning | Requires periodic cleaning |
| Design Flexibility | Curved, free-form, pneumatic cushions | Limited by weight | Curved but limited span |
| Service Life | 25–35 years | 30–50 years | 10–20 years |
Explore
Library
Also explore
FAQ
Answers from AAKS FAQ knowledge for Hospital ETFE Roofing — no invented ratings.
High-performance ETFE film systems — large-span roofing, skylights and multi-layer air cushions — for lightweight transparent or translucent envelopes suited to this sector.
Daylit atria and courtyards with reduced structural mass support patient-centred environments. Light transmission up to 95% brightens circulation while multi-layer cushions help manage thermal performance.
A multi-layer ETFE assembly inflated with low-pressure air for stiffness, thermal performance and luminous lightweight roofs.
Single-layer suits many canopies; cushions are preferred for insulation and larger modular roof fields. AAKS advises after reviewing spans and climate.
Typical guidance is 25–35+ years depending on design, environment, detailing and maintenance.
Daylighting reduces lighting demand; multi-layer cushions and fritted films help manage thermal and solar performance.
Self-extinguishing and does not promote flame spread. Fire strategy follows tested systems and local codes.
Yes when engineered for the site. Cushion systems can exceed 200 km/h wind depending on structural design.
Yes — freeform and double-curved geometry with the right cable, frame or grid structure.
Request a Quote, email info@aaksarchitecture.com, or call +91-9810882452. New Delhi office.
Tell us your Hospital ETFE Roofing brief — AAKS will recommend the system and support design, supply and installation. +91-9810882452 · info@aaksarchitecture.com · Chhattarpur Pahari, South Delhi.