
Project context
A confidential client brief typically seeks daylight for halls and weather-protected movement between venues.
sports complex ETFE project
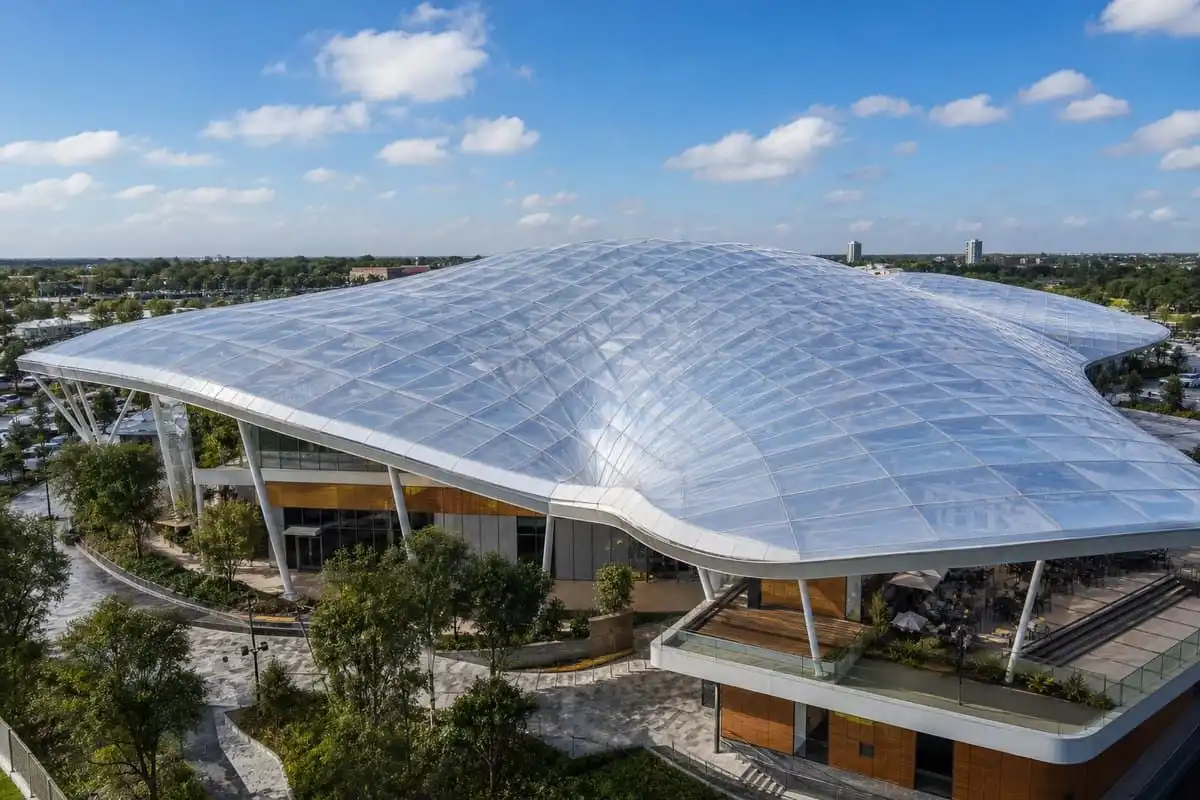
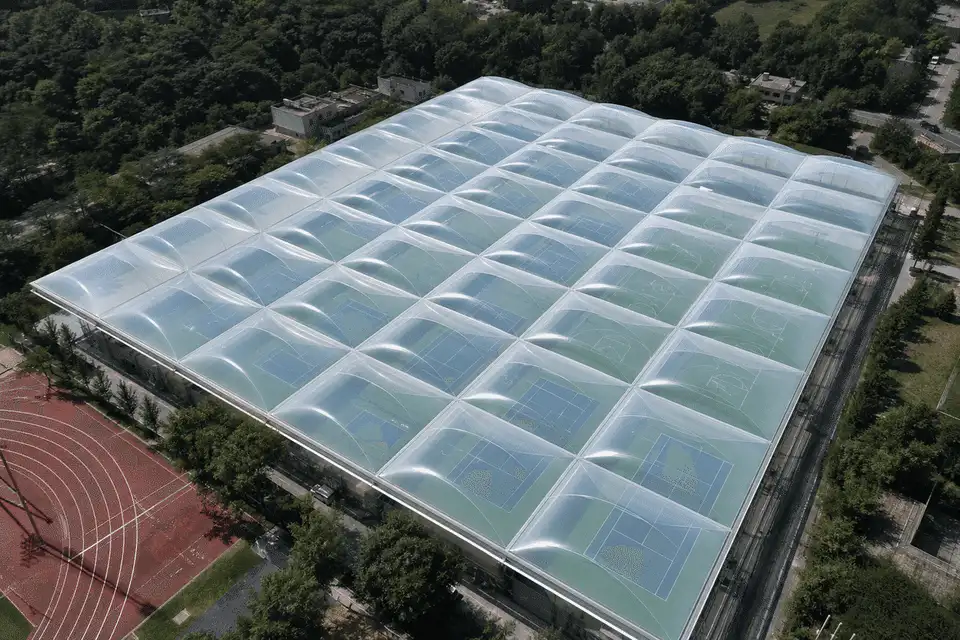
A sports-complex ETFE concept that shelters training halls and outdoor links with bright, flexible cover.
Overview
Multi-sport campuses often need translucent roofs that support daytime training comfort. This brief is illustrative, not a named facility record.
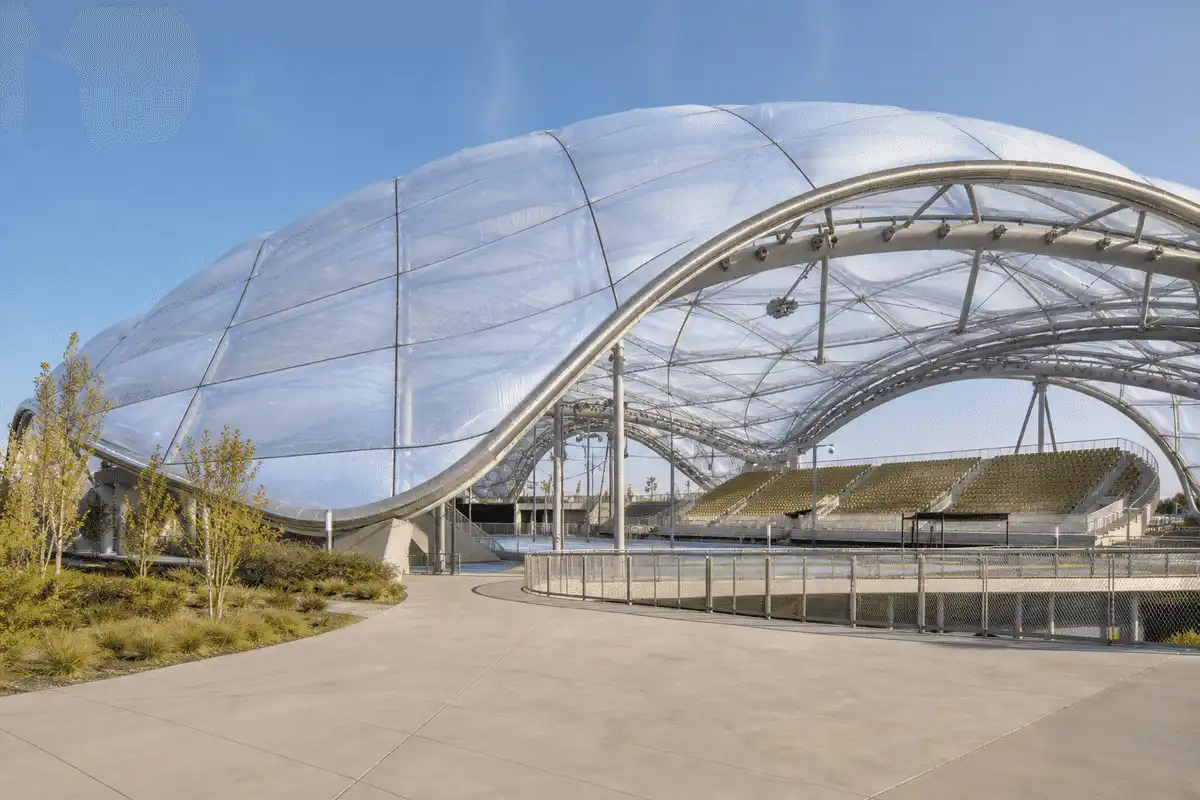
A confidential client brief typically seeks daylight for halls and weather-protected movement between venues.
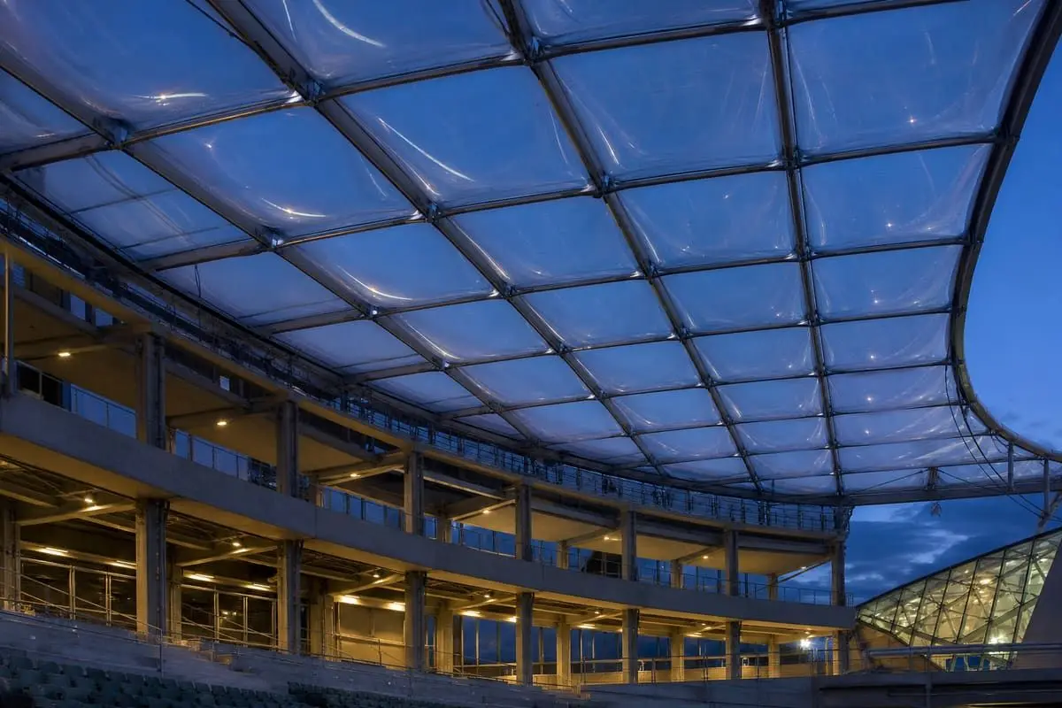
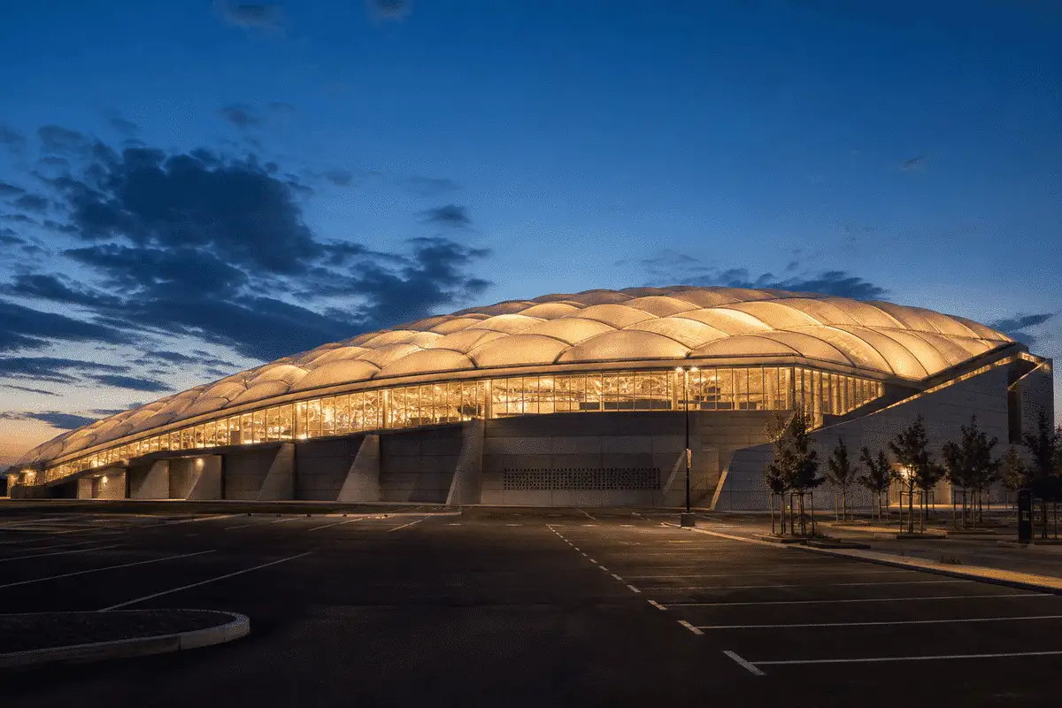
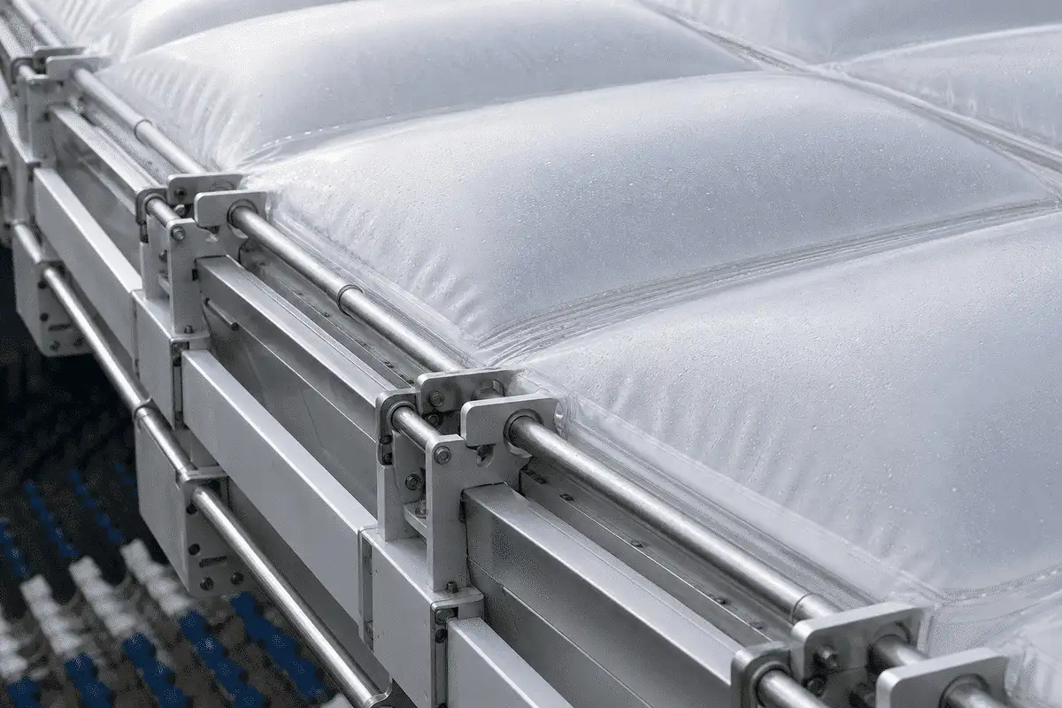
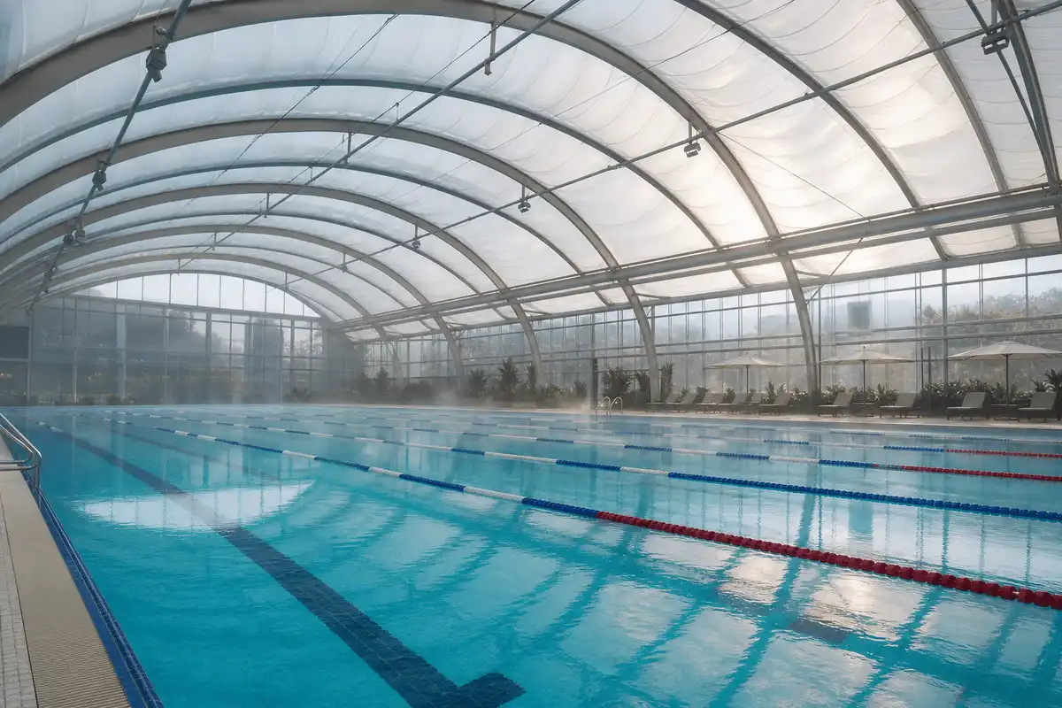
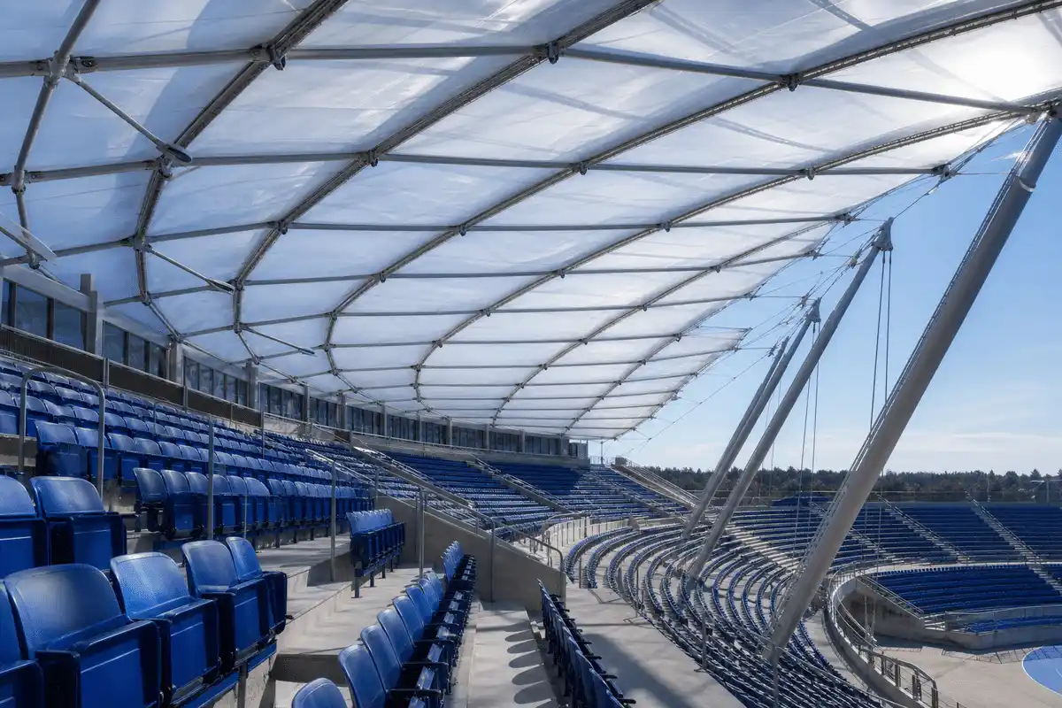
ETFE cushions cover halls; canopies shelter outdoor courts and pedestrian links.
The illustrative outcome is a clearer multi-venue roof strategy—without inventing competition metrics.
Snapshot
Only publish fields confirmed in the approved project inventory.
| Project | Sports Complex ETFE Project |
|---|---|
| Location | India / international — site-specific |
| Sector | Multi-sport facilities |
| System | ETFE roof and canopy hybrid for multi-hall campuses |
| Scope | Illustrative indoor halls, courts, and outdoor link canopy programme |
| Status | Illustrative case-study brief |
| Year | Illustrative |
Brief
Sports complexes must balance hall comfort, flexible use, and robust public detailing typical for this sector.
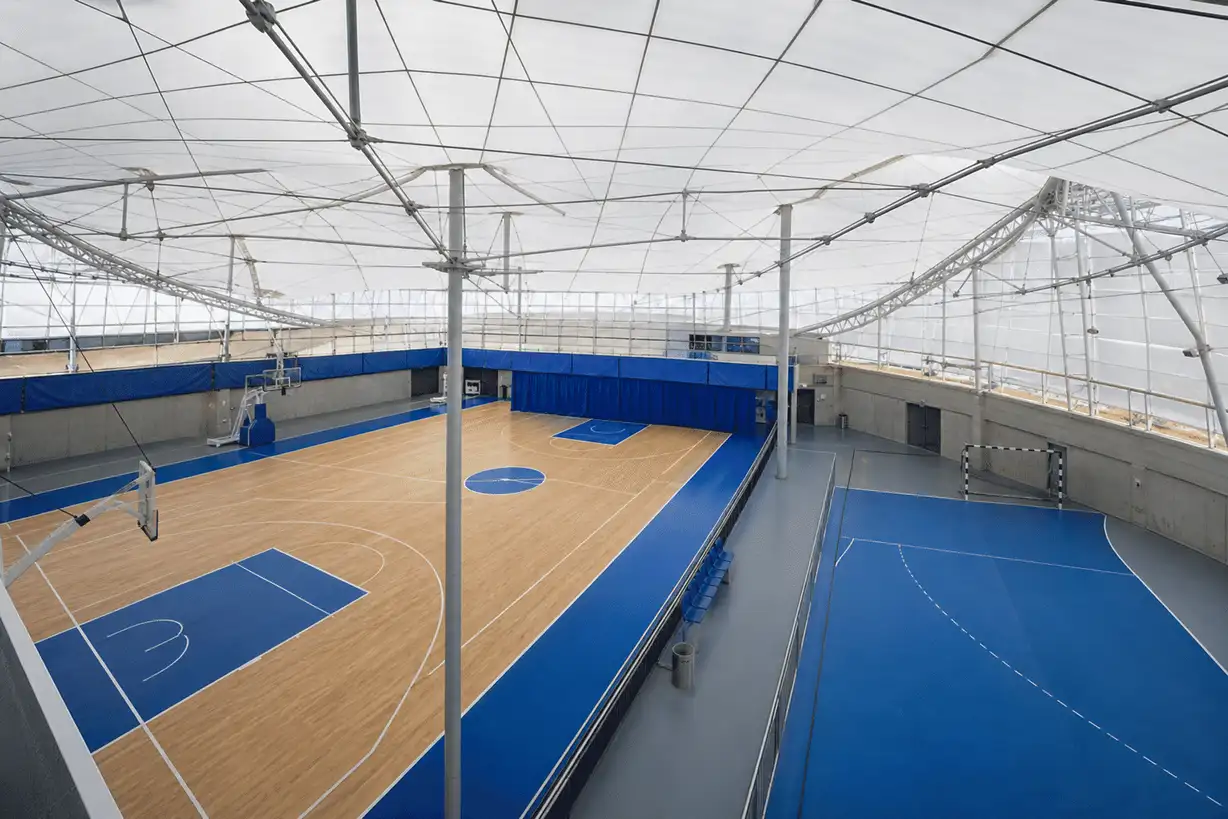
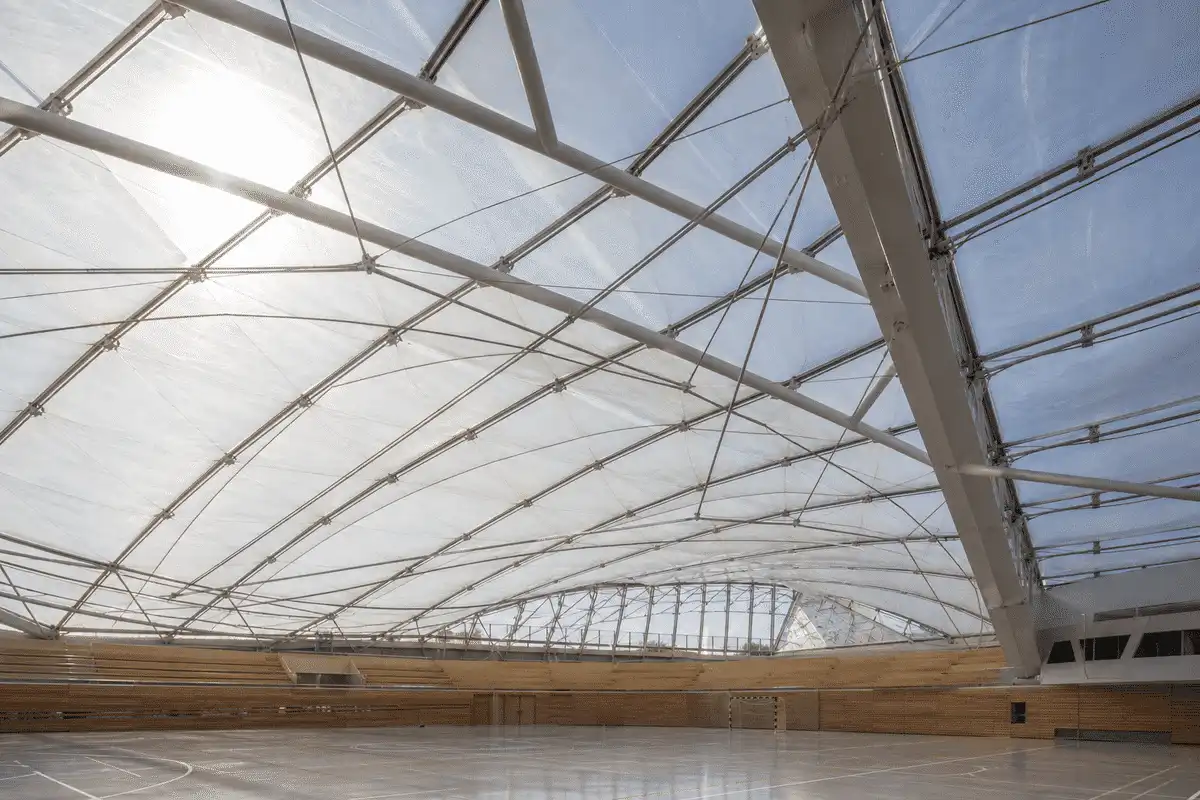
Athletes benefit from bright halls without harsh glare on courts.
Use printed cushions tuned with lighting designers for even daytime conditions.
One campus may mix courts, pools, and multipurpose halls with different needs.
Vary cushion, skylight, or canopy choices per hall brief rather than one blanket solution.
External courts and queues need shade and rain cover.
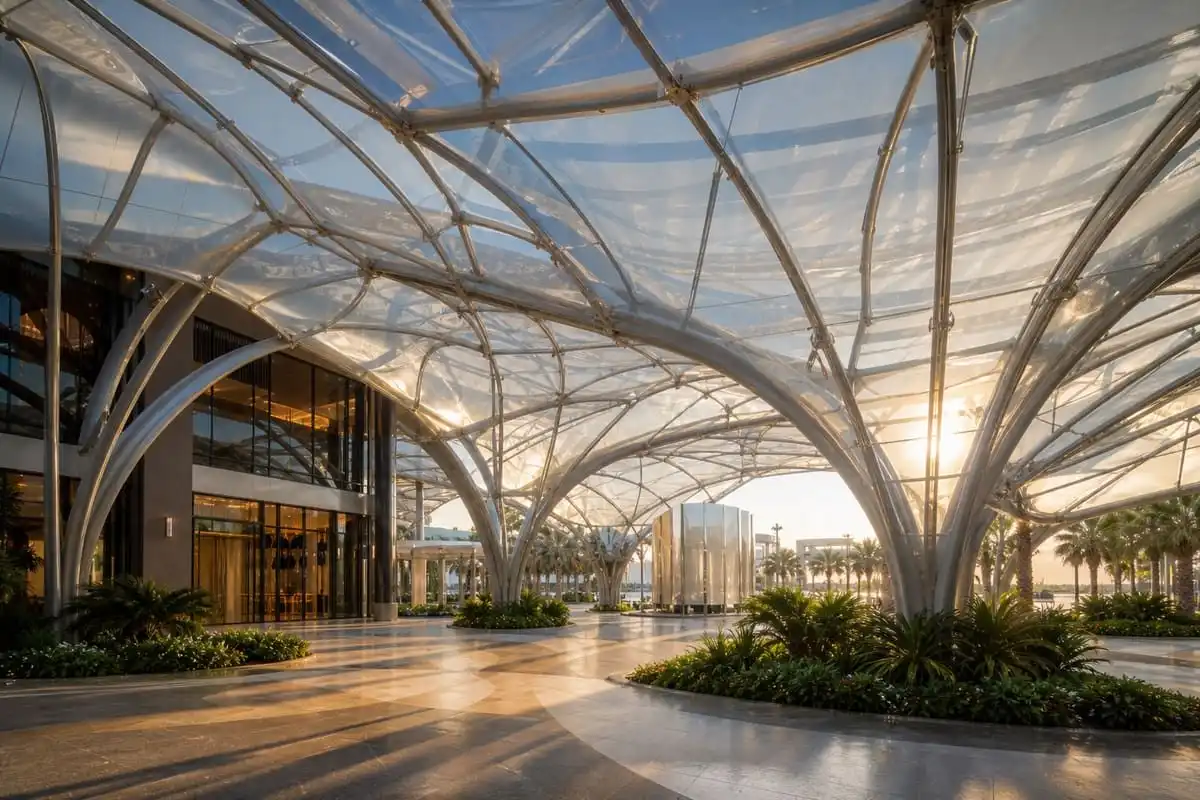
Deploy single-layer canopies along outdoor edges coordinated with landscape.
ETFE Systems
Link only to live product pages that apply to this project.
Delivery
Design-to-installation process aligned with AAKS Architecture delivery stages.
Map hall types, daylight, and outdoor shelter needs.
Coordinate structure and module strategies per zone.
Develop printing and sports-lighting coordination.
Resolve drainage, access, and services interfaces.
Plan install around venue phasing.
Support fabrication and operator guidance.
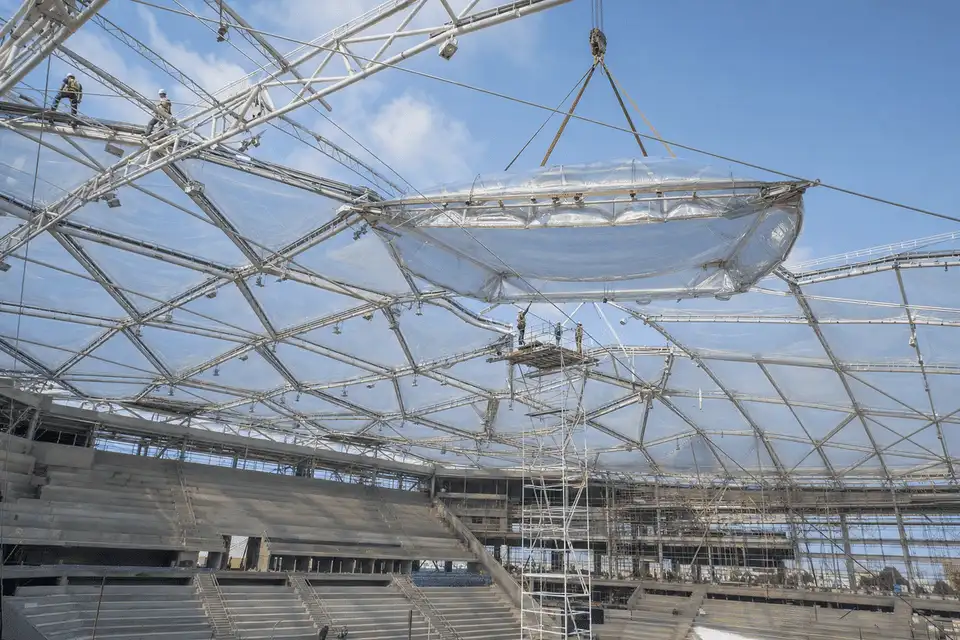
Engineering
Educational sports-complex ETFE guidance—confirm with specialists.
ETFE films are often discussed around roughly 100-300 micrometres per layer as educational guidance.
Air cushions can support comfort in enclosed halls relative to single film, subject to tested assemblies.
Translucent roofs can support daytime training environments when glare is carefully managed.
Daylight and lightweight covers can support venue sustainability aims when assessed holistically.
Assembly and sports building codes govern fire and structure—use tested systems.
Specify films, printing, clamps, inflation if any, and cleaning access clearly.
Gallery
Unique visuals for this project only — do not reuse across pages. See knowledge/Global_image.md.
Media
Poster-first thumbnails. Source from knowledge/VIDEOS.md — do not hard-embed players.
Explore
Sectors
Map to the matching sector cluster in knowledge/INTERNAL_LINKING_RULES.md.
Library
More case studies
FAQ
ETFE provides lightweight translucent roofs and canopies for halls, courts, and campus links.
Cushions suit enclosed halls; single-layer canopies suit outdoor edges. Engineering confirms suitability.
Programme briefing, structural coordination, lighting studies, detailing, fabrication, and phased install.
Varies with hall count, access, and phasing. No single fixed duration.
Inspect films, clamps, and drainage; maintain inflation systems if cushions are used.
Systems are engineered for local climate with appropriate structure and detailing.
AAKS Architecture works with sports architects and engineers on multi-hall ETFE strategies.
Share hall layouts and cover priorities via contact channels for a scoped discussion.
Training halls, spectator edges, pool halls, and outdoor links are common candidates.
Depends on tested assemblies and sports building codes—confirm with fire engineers.
Share your brief with AAKS Architecture — we will recommend the right ETFE system and support engineering, supply and installation.